
Shri Khatu Shyam Complex 02
A completed MBI commercial development comprising fourteen showrooms within a documented 32,726.25 sq ft project layout, together with planned road-and-parking infrastructure and a separately identified future-plan parcel.
View Site Plan 14 SHOWROOMS • 40-FT PARKING
*Note: The official Area Chart additionally documents an 11,707 sq ft Plot Area, which corresponds to the 1,300.78 sq yd Site for Future Plan (11,918 + 11,707 + 9,101.25 = 32,726.25 sq ft).
Planning Highlights
- 14 Showrooms Fourteen commercial showroom units are numbered within the supplied layout.
- 1,300.78 sq yd A separate parcel is explicitly marked “Site for Future Plan” in the source drawing.
- 40-ft Parking The principal showroom parking strip is marked 40 ft wide in the project plan.
A Commercial Layout with Showrooms, Parking and Future Planning Space
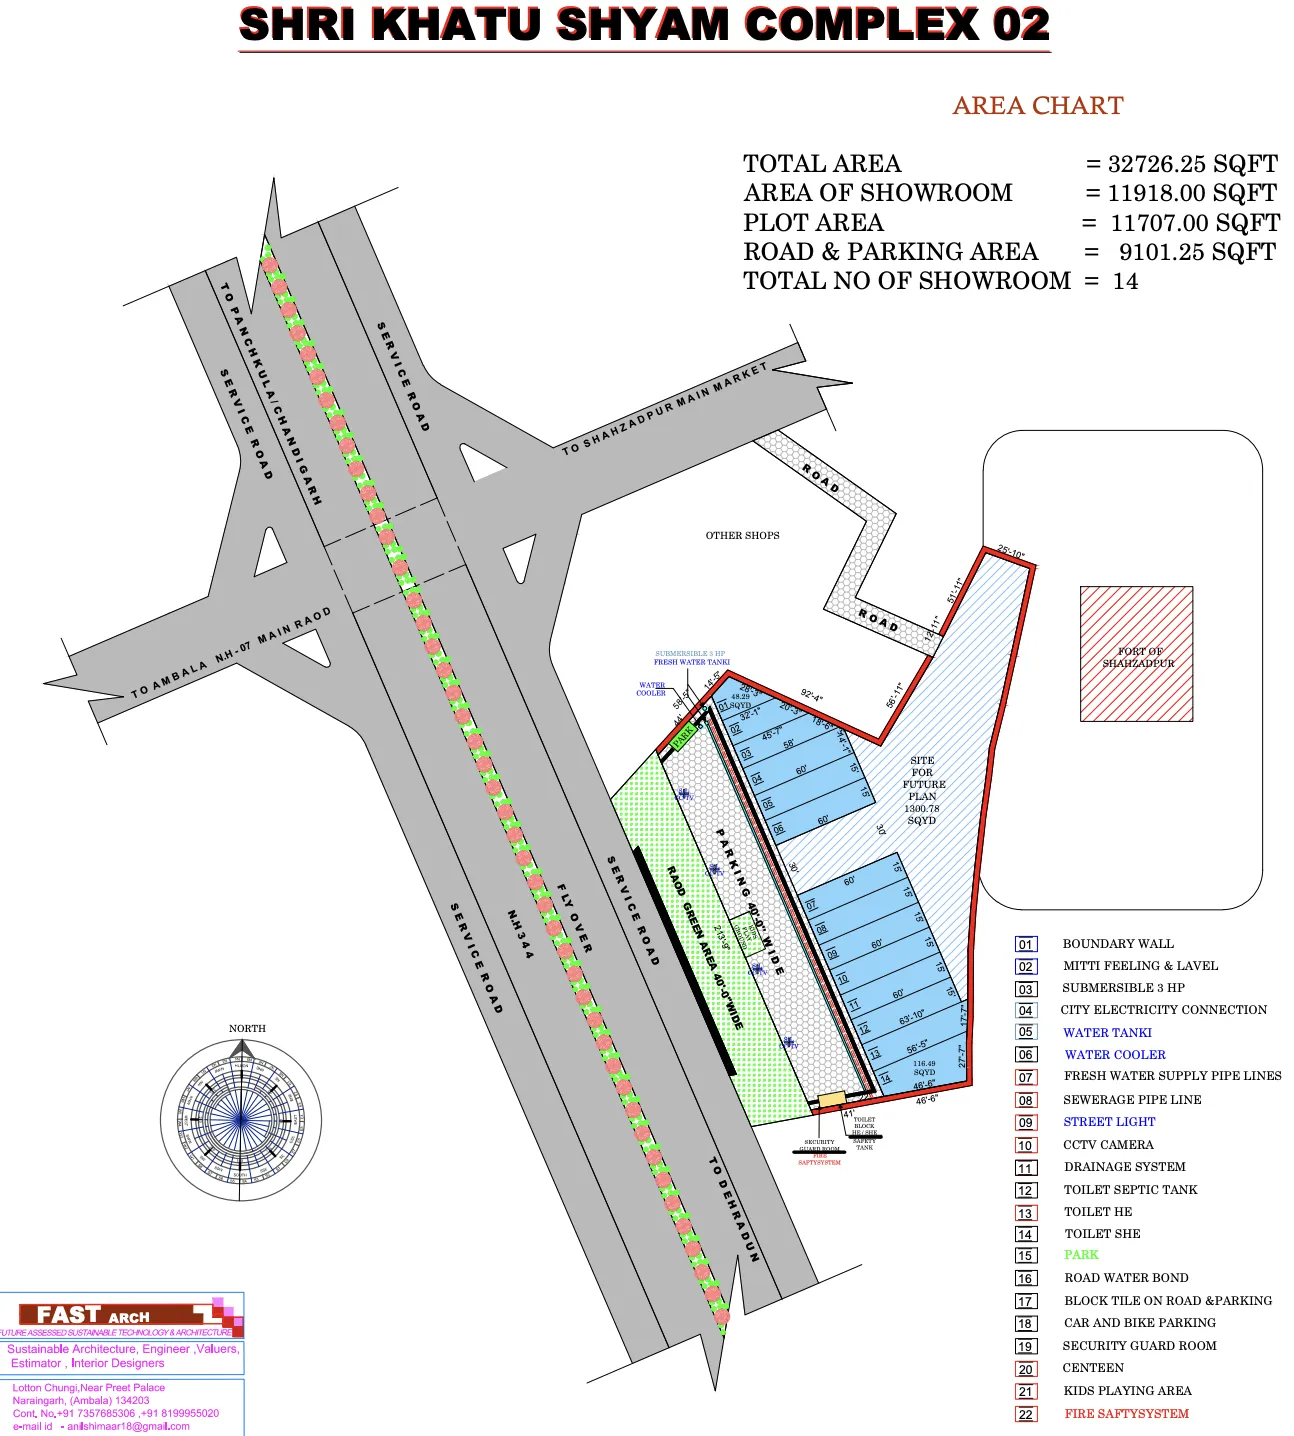
Shri Khatu Shyam Complex 02 is presented in the supplied drawing as a completed commercial MBI development covering 32,726.25 sq ft. The project contains fourteen showrooms with a combined documented Showroom Area of 11,918 sq ft.
The Area Chart also identifies 11,707 sq ft as Plot Area. Within the actual drawing, this same portion is shown as a single “Site for Future Plan” measuring 1,300.78 sq yd, rather than as individually numbered plots. Accordingly, the website treats this as a future-plan parcel and does not create plot inventory that is not present in the source.
A further 9,101.25 sq ft is allocated collectively to Roads & Parking. The layout includes a prominent 40-ft-wide parking strip alongside the showroom area, together with water, electrical, sewerage, drainage, security, safety and supporting site-development provisions.
Understand the Layout Clearly
Explore the supplied Shri Khatu Shyam Complex 02 project plan showing the fourteen-showroom configuration, 40-ft-wide parking, future-plan parcel, site-support areas and surrounding service-road context.
Recorded Area Distribution
Official values transcribed directly from the drawing's area chart (Reconciled Sum: 32,726.25 sq ft):
| Area Category | Source Value |
|---|---|
| Total Project Area | 32,726.25 sq ft |
| Area of Showroom | 11,918 sq ft |
| Plot Area (Future Plan Parcel) | 11,707 sq ft |
| Road & Parking Area* | 9,101.25 sq ft |
| Total Showrooms | 14 Units |
| Main Parking Corridor | 40 ft Wide |
14 Showrooms Within an Irregular Site Layout
The fourteen showrooms are arranged in two principal blocks along an irregular site boundary. Some units use clear repeated rectangular dimensions, while others taper or widen according to the site geometry. The website preserves those differences rather than simplifying every showroom into a standard rectangle:
Commercial Showroom Dimensions Breakdown
| Showroom | Configuration / Treatment | Source Dimension References | Area Metric |
|---|---|---|---|
| Showroom 01 | Irregular Plan Configuration | ~28'3" • ~20'3" • ~32'1" | 48.29 sq yd |
| Showroom 02 | Tapered / Irregular | ~32'1" • ~45'7" • ~18'6" | Refer to Site Plan |
| Showroom 03 | Tapered Configuration | ~58' depth • ~14'1" edge | Refer to Site Plan |
| Showrooms 04–05 | 2 Regular Showrooms (Upper Block) | 15' × 60' each | ~900 sq ft each |
| Showroom 06 | Wider Boundary-Adjusted Unit | ~60' depth • ~30' outer edge | Boundary-Adjusted |
| Showrooms 07–11 | 5 Regular Showrooms (Lower Block) | 15' × 60' each | ~900 sq ft each |
| Showroom 12 | Tapered Boundary Unit | ~63'10" • ~17'7" | Refer to Site Plan |
| Showroom 13 | Widened / Tapered Unit | ~56'5" • ~27'7" | Refer to Site Plan |
| Showroom 14 | Irregular End Showroom | ~46'6" lower boundary | 116.49 sq yd |
| Total Showrooms | 14 Units | Authoritative Combined Footprint | 11,918 sq ft (100% Match) |
Road Access and Parking Within the Layout
The commercial layout is supported by 9,101.25 sq ft collectively allocated to roads and parking, including a prominent 40-ft-wide showroom parking strip. The broader plan also shows service-road connections and nearby highway/main-road references:
9,101.25 sq ft
Combined area explicitly recorded in the official Area Chart as “ROAD & PARKING AREA”.
40-ft Parking Width
Primary central parking zone explicitly designated in the plan as “PARKING 40'-0" WIDE” fronting showrooms.
Service Road
Multiple plan-labelled “SERVICE ROAD” corridors providing lateral and rear project access.
NH-344 Reference
Source drawing visually identifies proximity to the National Highway 344 connectivity corridor.
Infrastructure Identified in the Project Plan
The supplied project plan identifies a comprehensive set of site-development provisions covering boundary works, water systems, electrical supply, sewerage and drainage, lighting, surveillance, safety, parking, sanitation, security and supporting public-use spaces:
Site Development
- Boundary Wall
- Site Filling & Levelling
Water Systems
- 3 HP Submersible
- Water Tank
- Water Cooler
- Fresh Water Supply Pipelines
Electrical & Lighting
- City Electricity Connection
- Street Lighting
Sewerage & Drainage
- Sewerage Pipeline
- Drainage System
- Toilet Septic Tank
Security & Safety
- CCTV Cameras
- Security Guard Room
- Fire Safety System
Sanitation & Support
- Separate Male & Female Toilets
- Canteen
Roads & Parking
- Block-Tile Road & Parking Treatment
- Car & Bike Parking
Open & Recreation
- Park
- Kids Playing Area
* The provisions above are reproduced from the supplied project plan. Current physical condition, operating status and final technical specifications should be reconfirmed where required. (Note: The source also contains a road-treatment item written as “ROAD WATER BOND”; its exact technical terminology should be confirmed before public description).
Road Connectivity Around Shahzadpur
The supplied drawing places Shri Khatu Shyam Complex 02 within a road network associated with Shahzadpur, with plan-marked references toward Shahzadpur Main Market, Ambala's NH-07 Main Road, Panchkula/Chandigarh and Dehradun. NH-344 and service-road connections are also shown on the plan.
The drawing further identifies the Fort of Shahzadpur as an external surrounding reference. Exact postal address and Google Maps coordinates should be confirmed before enabling directions on the website:
Note: Surrounding landmarks reflect text recorded on the technical drawing. Specific postal address, coordinates, and exact driving times should be verified independently prior to traveling for a site visit. Google Maps embed is kept inactive until final geographic coordinates are confirmed by MBI management.
View Project Information
Looking for Information About Shri Khatu Shyam Complex 02?
Shri Khatu Shyam Complex 02 is presented as part of MBI's completed commercial-project portfolio. If you require information about the fourteen-showroom development or the project plan, select this project in the enquiry form so your request can be reviewed in the correct context.
Current availability, pricing and any future subdivision of the plan-marked future parcel are not represented unless separately confirmed by MBI.
Explore Other Developments
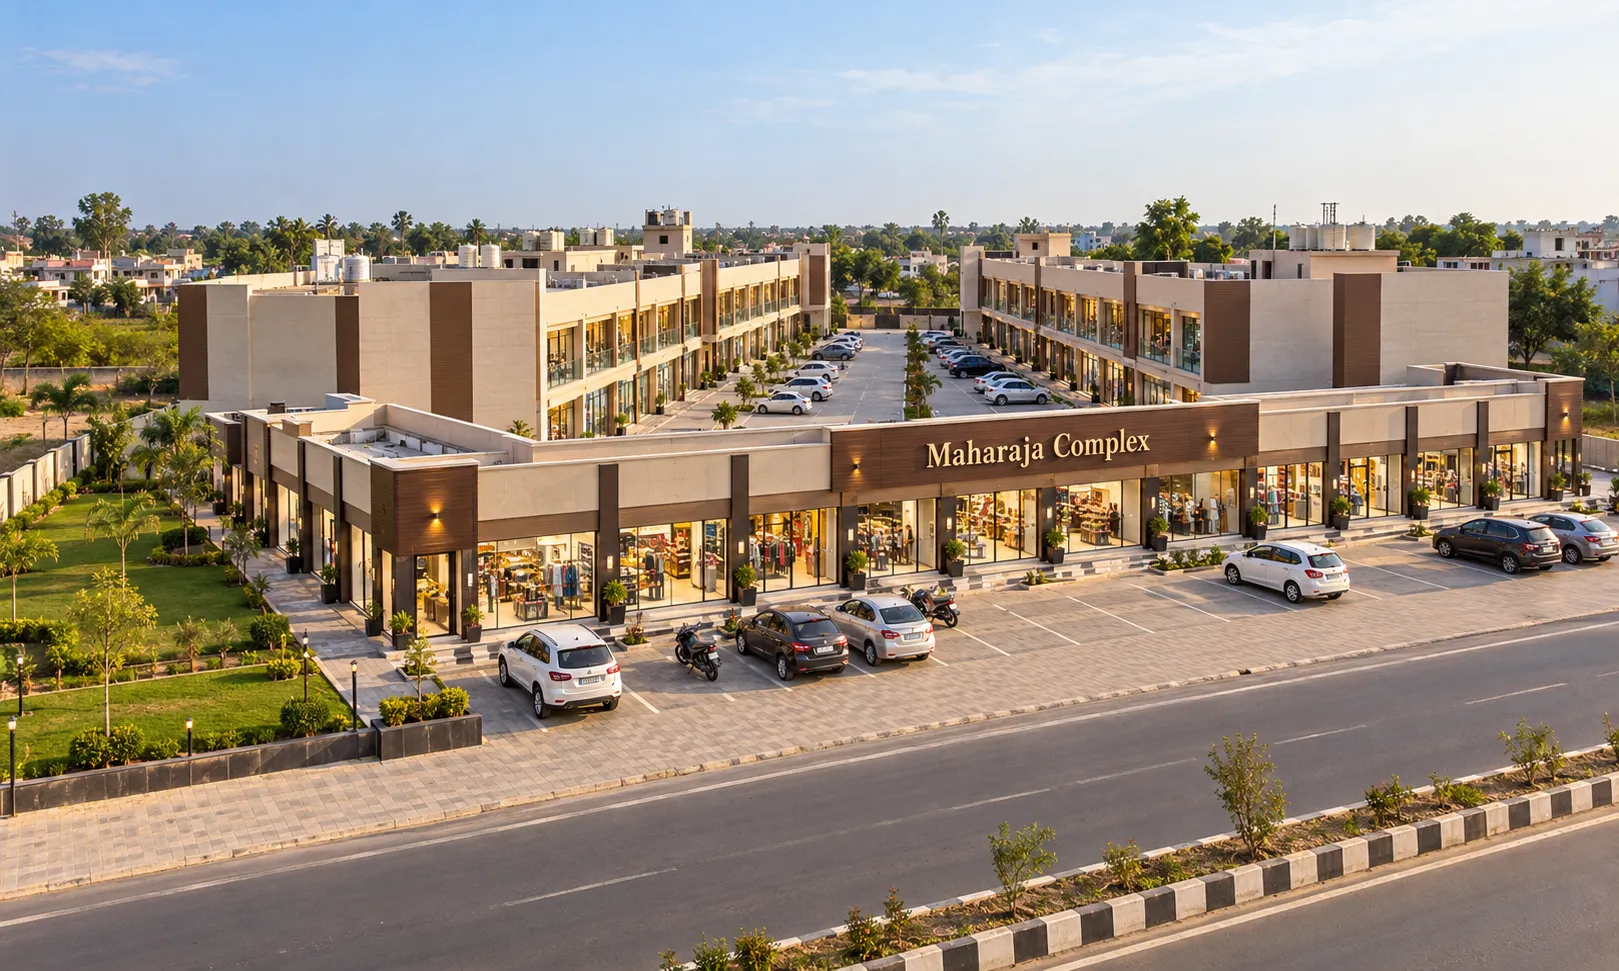
Maharaja Complex
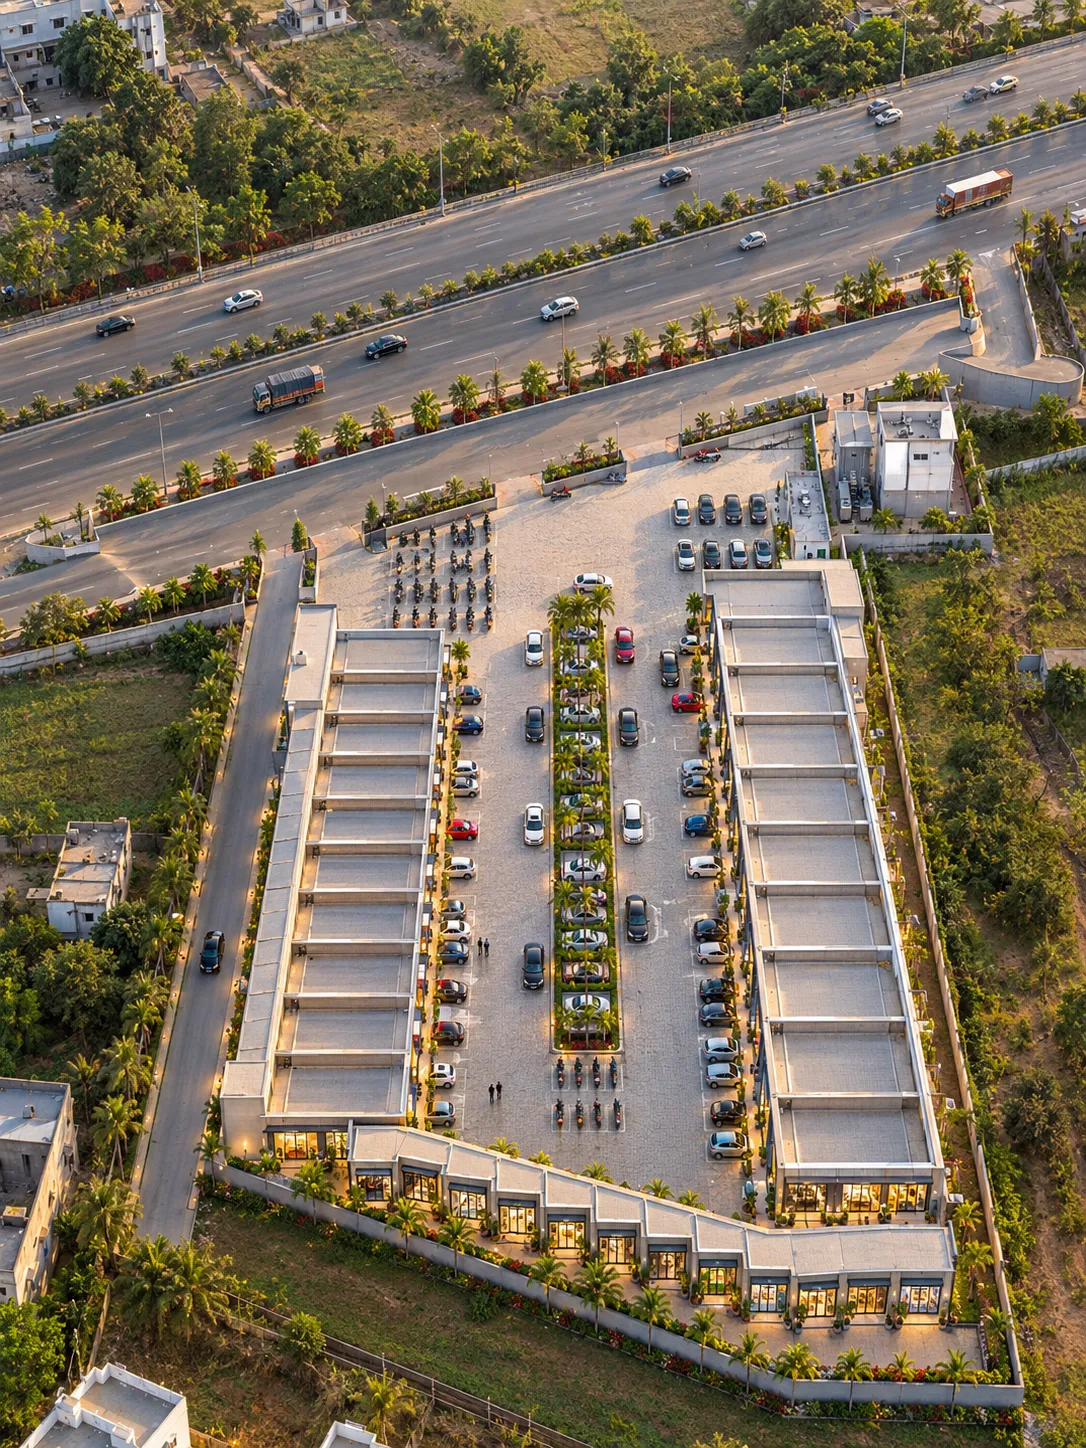
MBI Maa Complex
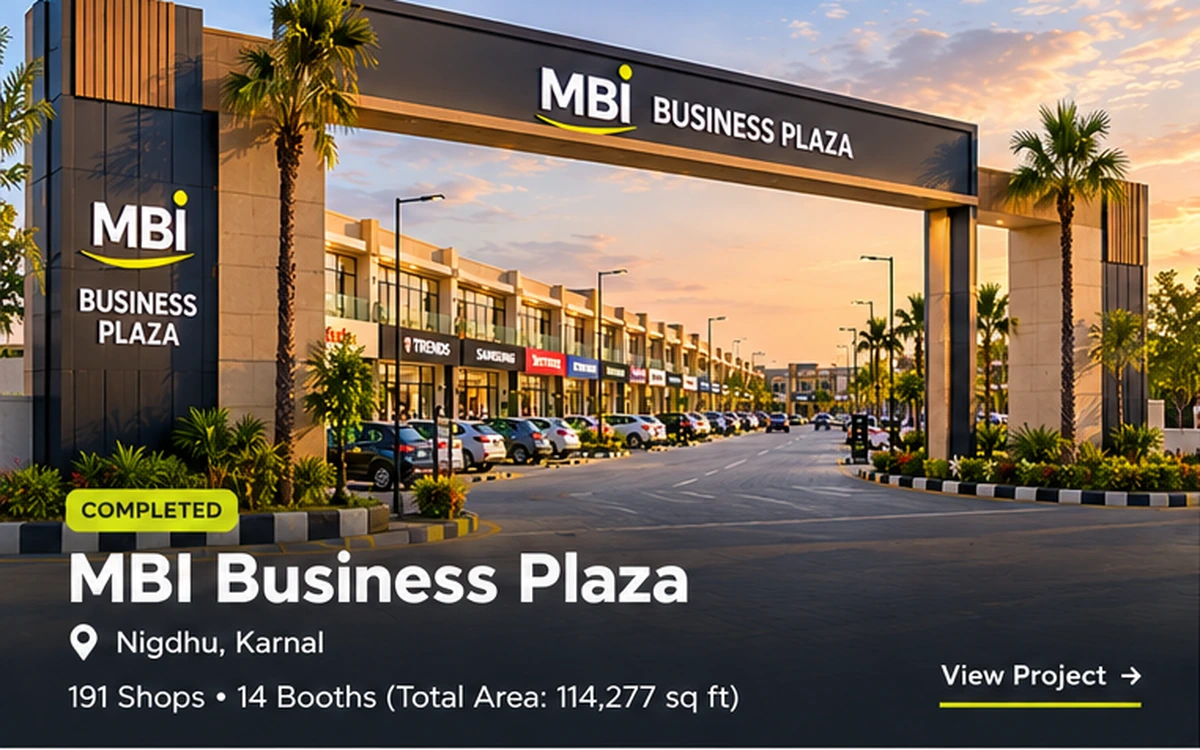
MBI Business Plaza
