
MBI Maharaja Complex
- Shahzadpur
A completed MBI mixed-layout development covering 64,732 sq ft, combining 23 showroom units and 22 residential plots with structured internal roads, parking, a dedicated park and supporting project infrastructure documented in the supplied plan.
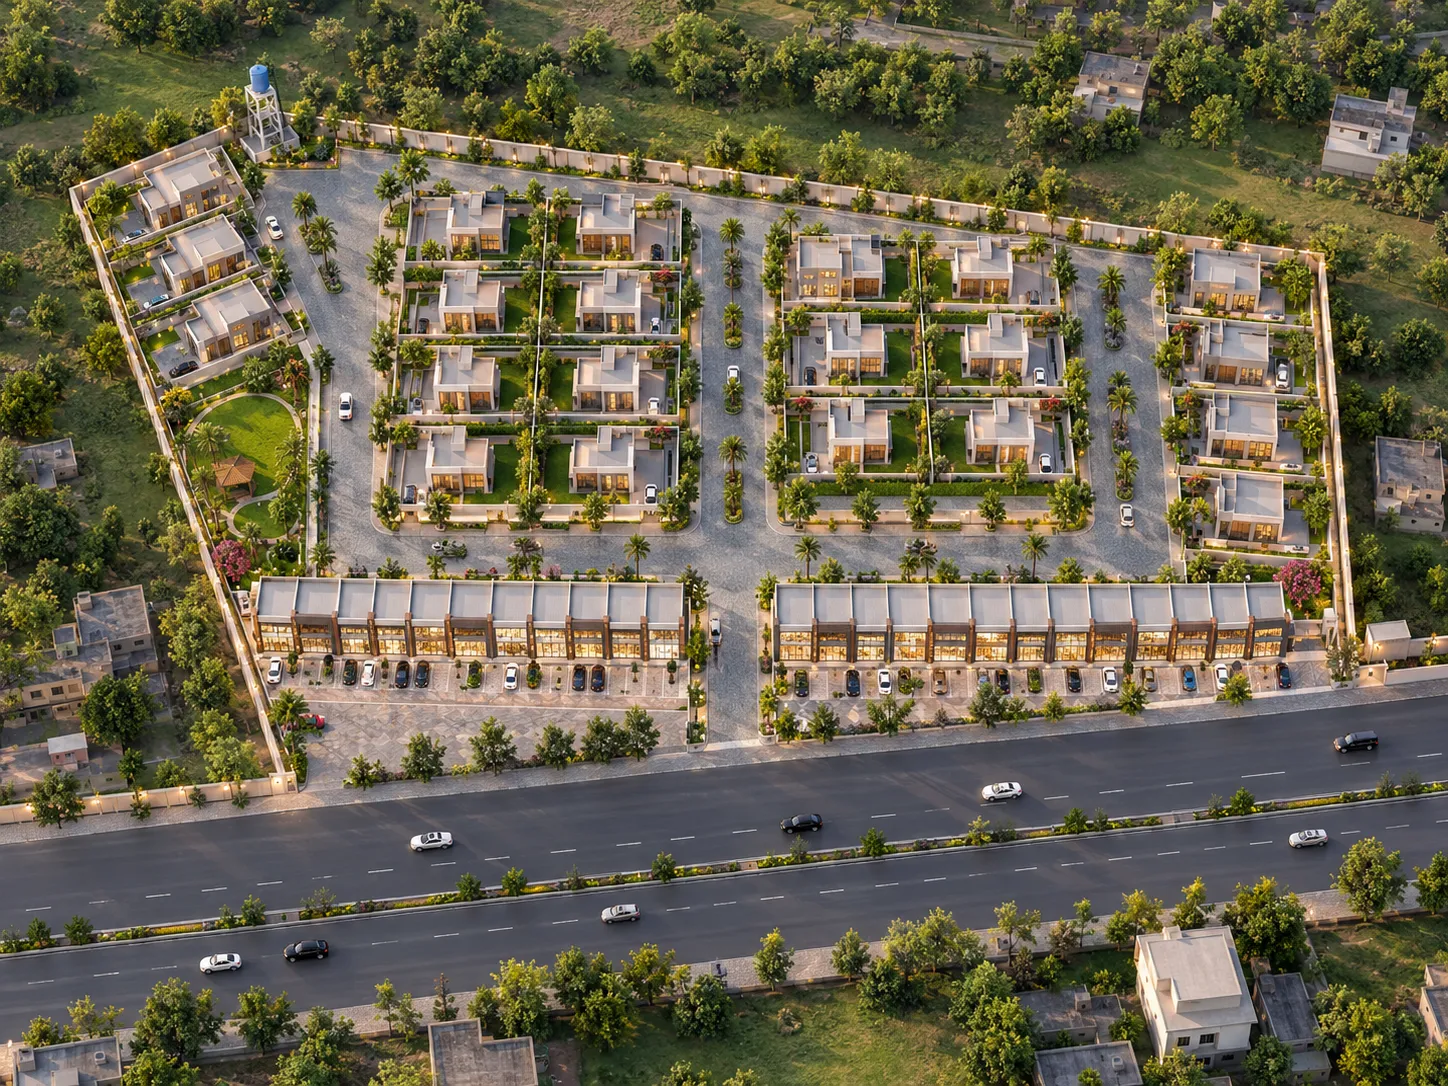 23 SHOWROOMS • 22 PLOTS
Planning Highlights
- 23 Showrooms Road-facing commercial component comprising twenty-three numbered showroom units.
- 22 Residential Plots Residential plotted component arranged across four distinct development blocks.
- 26,722 sq ft Road & Parking Substantial combined area allocated collectively to internal roads and parking circulation.
A Mixed Development Combining Showrooms, Residential Plots and Structured Site Planning
MBI Maharaja Complex - Shahzadpur is presented in the supplied project plan as a completed mixed-layout MBI development covering a total project area of 64,732 sq ft. The Area Chart records 23 showroom units and 22 residential plots within the development.
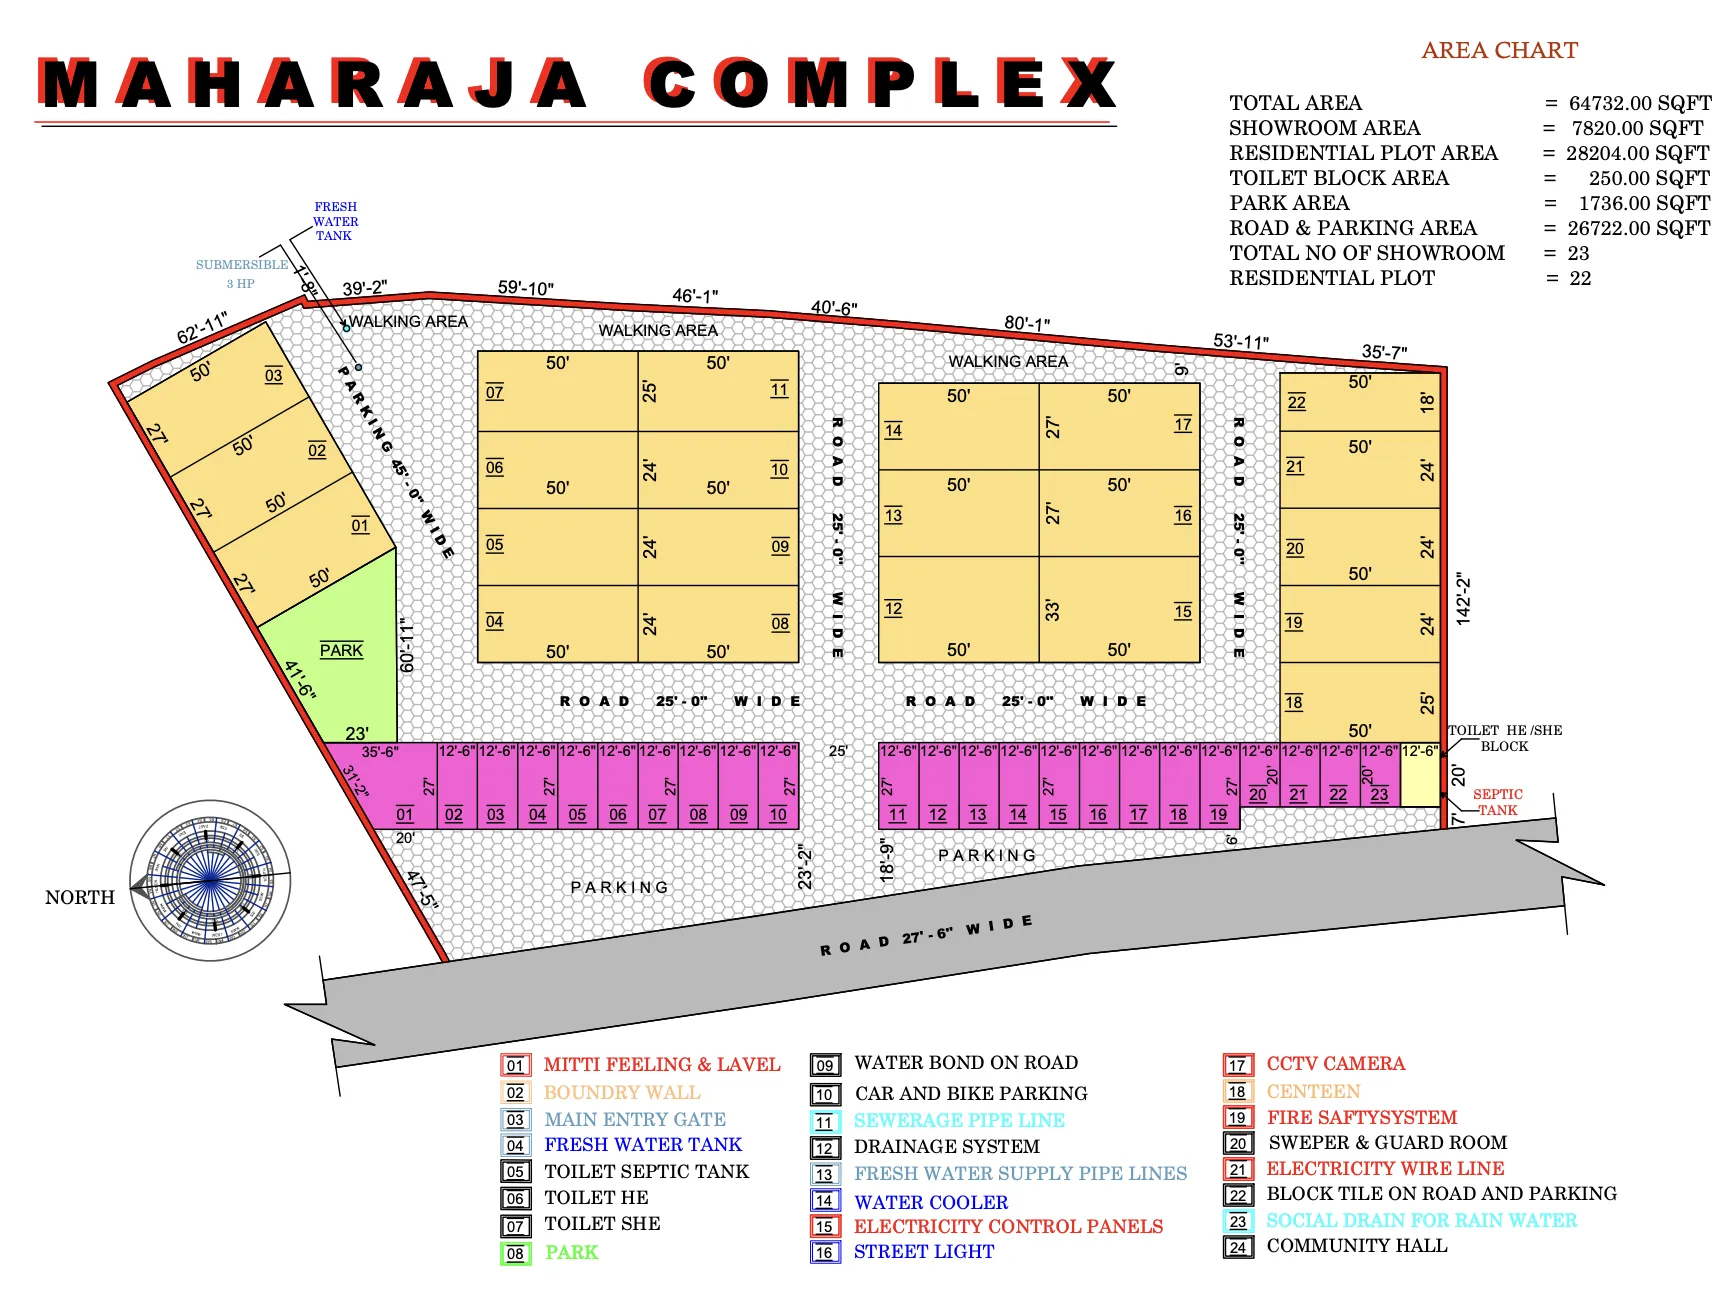
The documented area distribution includes 7,820 sq ft of Showroom Area, 28,204 sq ft of Residential Plot Area, a 250 sq ft Toilet Block, 1,736 sq ft of Park Area and 26,722 sq ft collectively allocated to Road & Parking.
The layout is structured around repeated 25-ft-wide internal roads, parking areas serving the showroom frontage, dedicated open/park space and a broad range of water, drainage, electrical, safety, security and community-support provisions identified in the source plan.
Understand the Layout Clearly
Explore the supplied Maharaja Complex project plan showing the 23-showroom frontage, 22 residential plots, internal road network, parking areas, park, utility provisions and documented area distribution.
Recorded Area Distribution
Official values transcribed directly from the drawing's Area Chart (Reconciled Sum: 64,732 sq ft):
| Area Category | Source Value |
|---|---|
| Total Project Area | 64,732 sq ft |
| Showroom Area | 7,820 sq ft |
| Residential Plot Area | 28,204 sq ft |
| Toilet Block Area | 250 sq ft |
| Park Area | 1,736 sq ft |
| Road & Parking Area* | 26,722 sq ft |
| Showrooms | 23 Units |
| Residential Plots | 22 Plots |
*Note: The Road & Parking Area metric represents combined planned circulation and vehicle parking infrastructure and must not be misinterpreted as parking surface area alone.
Showroom and Residential Plot Layout
The project layout contains 23 showroom units along the road-facing commercial frontage and 22 residential plots arranged across four development blocks. Several repeated dimensional modules are visible, while edge and end properties use different configurations:
Showroom Configuration Breakdown
| Showroom Range | Quantity | Plan Character |
|---|---|---|
| Showroom 01 | 1 | Irregular edge unit |
| Showrooms 02–10 | 9 | Mostly ~12'6" × 27' |
| Showrooms 11–19 | 9 | Mostly ~12'6" × 27' |
| Showrooms 20–23 | 4 | End / reduced-depth configuration |
| Total Showrooms | 23 | 7,820 sq ft combined Showroom Area |
Residential Plot Configuration Breakdown
| Plot Group | Quantity | Plan Character |
|---|---|---|
| Plots 01–03 | 3 | Angled edge block, ~50' × ~27' pattern |
| Plots 04–11 | 8 | ~50' × 24–25' modules |
| Plots 12–17 | 6 | ~50' × 27–33' modules |
| Plots 18–22 | 5 | ~50' length with variable 18–25' dimension |
| Total Residential Plots | 22 | 28,204 sq ft combined source area |
Road Access and Parking Within the Layout
The project allocates 26,722 sq ft collectively to roads and parking, featuring repeated 25-ft-wide internal roads, a 27-ft-6-in frontage road, showroom-front car and bike parking, and a Main Entry Gate:
26,722 sq ft
Combined Road & Parking Area explicitly recorded in the official Area Chart.
25-ft Internal Roads
Repeated internal thoroughfares explicitly marked “ROAD 25'-0" WIDE” connecting the plot blocks.
27-ft-6-in Frontage
Frontage road corridor shown along the lower commercial blocks explicitly marked “ROAD 27'-6" WIDE”.
Parking & Entry Gate
Showroom-front car and bike parking provisions paired with a plan-listed Main Entry Gate.
Infrastructure Identified in the Project Plan
The supplied Maharaja Complex plan contains a 24-item site-development legend covering entry, boundary, water systems, sanitation, drainage, electrical, safety, security, parking, a 1,736 sq ft park, a 250 sq ft toilet block, canteen, and community hall:
Entry, Site & Boundary
- Main Entry Gate
- Boundary Wall
- Site Filling & Levelling (Mitti Filling & Level — pending confirmation)
Water Systems
- Fresh Water Tank
- 3 HP Submersible pump
- Fresh Water Supply Pipelines
- Water Cooler amenity
Sanitation & Drainage
- Toilet Septic Tank & 250 sq ft Toilet Block
- HE / SHE Toilet Block facilities
- Sewerage Pipeline
- Drainage System
- Rainwater Drain Provision (Social Drain for Rain Water — pending confirmation)
Electrical & Lighting
- Electricity Control Panels
- Electricity Wire Line
- Street Lighting
Roads & Surface Works
- Car & Bike Parking bays
- Block Tile on Road & Parking
- Water-Bound Road Treatment (Water Bond on Road — pending confirmation)
Safety, Security & Support
- CCTV Camera Provision
- Fire Safety System
- Sweeper & Guard Room
- 1,736 sq ft Park Area
- Canteen & Community Hall
* The facilities above are reproduced from the supplied Maharaja Complex project plan and work schedule. Current physical condition and operational status should be confirmed where required.
Location — Shahzadpur
The supplied project file identifies this development as Maharaja Complex, Shahzadpur. The technical plan shows access along a 27-ft-6-in-wide frontage road.
A complete public address, postal pincode and verified Google Maps location pin will be published here upon confirmation from MBI management.
View Project Information
Looking for Information About Maharaja Complex?
This development is presented as part of MBI's completed project portfolio. If you need project-related information, use the enquiry form and select MBI Maharaja Complex - Shahzadpur so your request can be reviewed in the correct project context.
Current availability, if any, is not represented unless separately confirmed by MBI.
Explore Other Developments
MBI Maa Complex
Markanda Complex
MBI Business Plaza