MBI Maa Bala Sundri Enclave
- Rampur Village
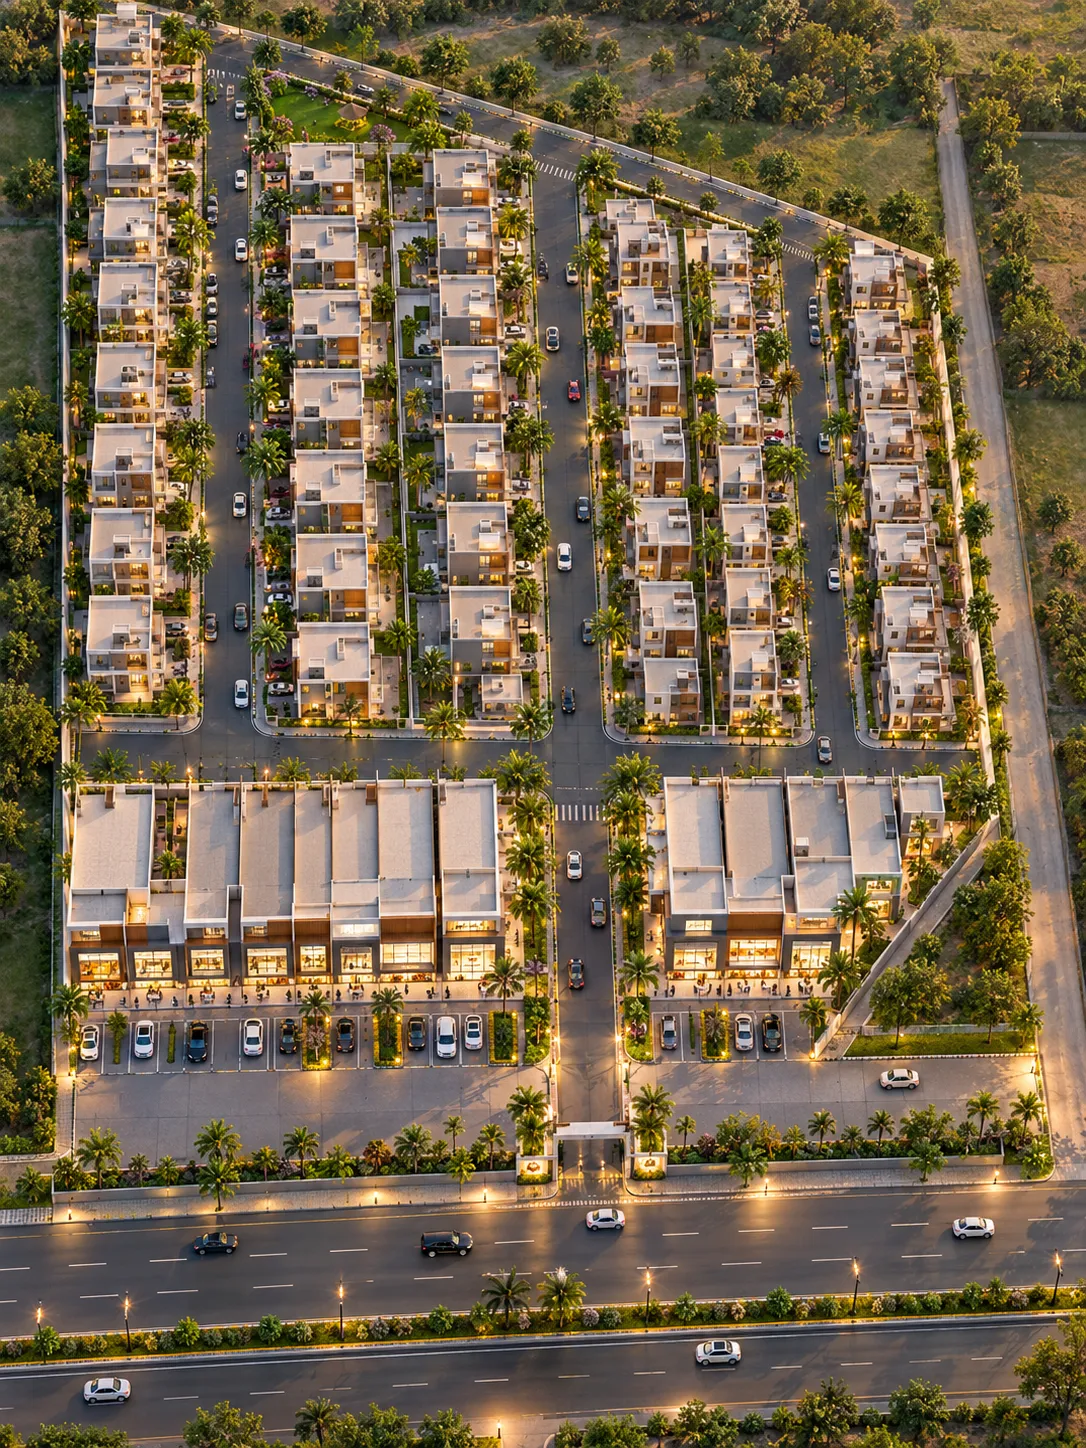
A completed MBI mixed-layout development covering 79,375 sq ft, combining 17 showroom units and 35 residential plots with 25-ft-wide internal roads, dedicated parking and project-support infrastructure documented in the supplied plan.
View Site Plan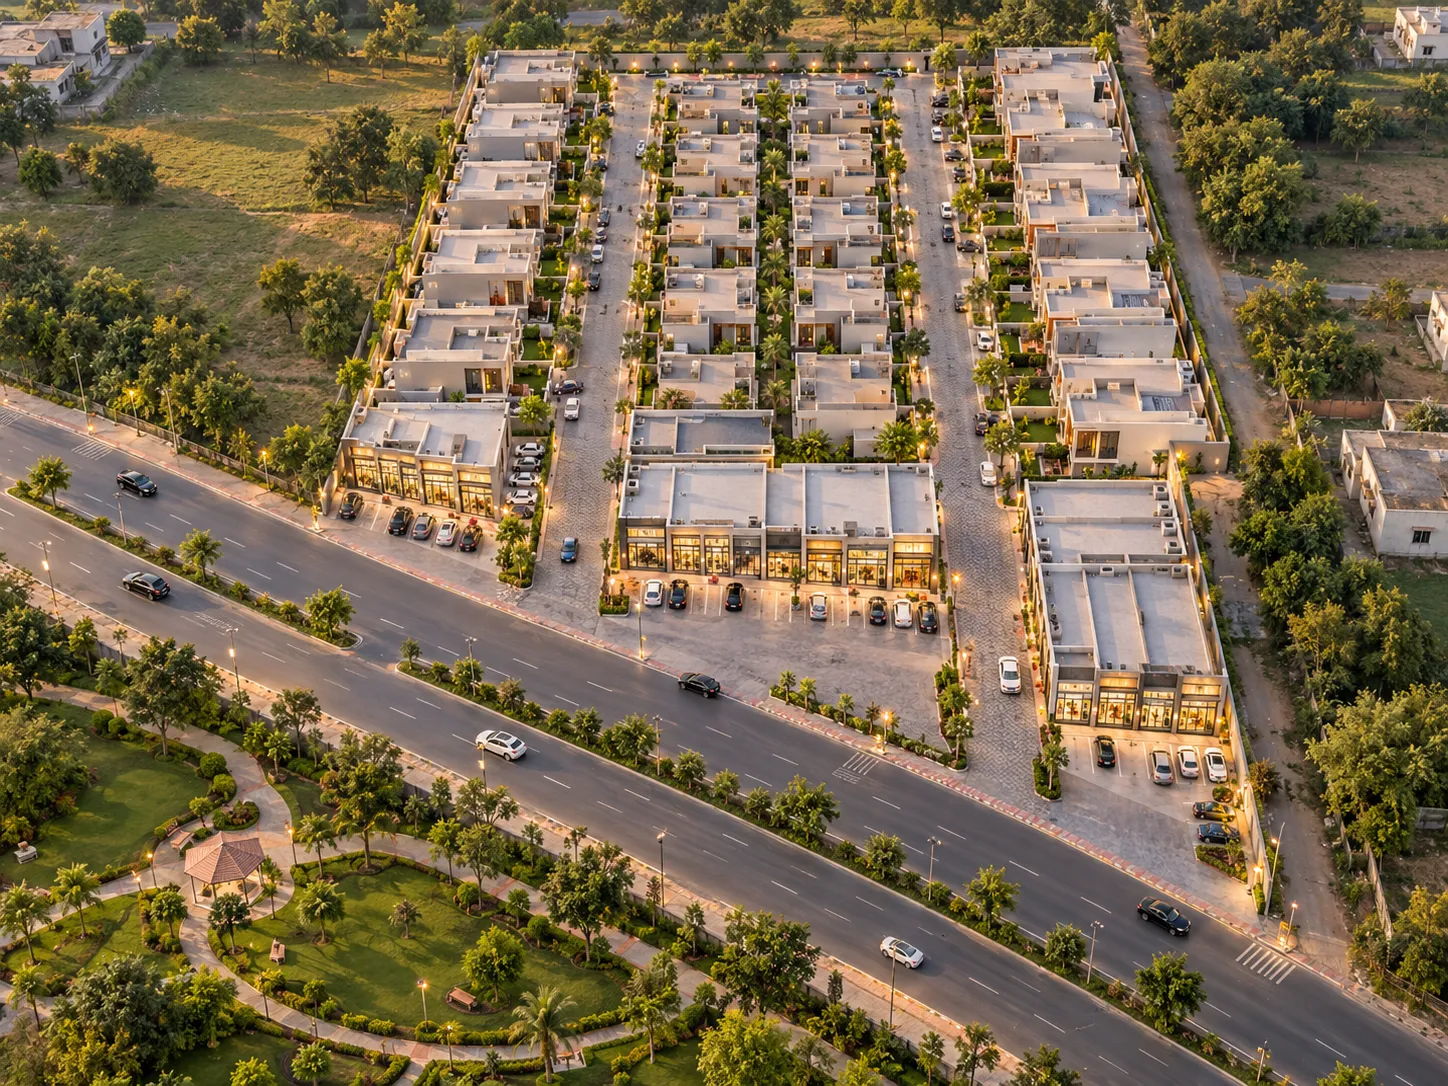 17 SHOWROOMS • 35 PLOTS
Planning Highlights
- 17 Showrooms Seventeen showroom units recorded in the source area chart along the lower frontage.
- 35 Residential Plots Thirty-five residential plots form the larger plotted component of the development.
- 21,972 sq ft Road & Parking A substantial combined portion of the source area chart is allocated to road and parking circulation.
A Mixed Development Combining Showrooms, Residential Plots and Structured Access
MBI Maa Bala Sundri Enclave - Rampur Village is presented in the supplied project documentation as a completed mixed-layout MBI development covering a total area of 79,375 sq ft. The project combines 17 showroom units with 35 residential plots.
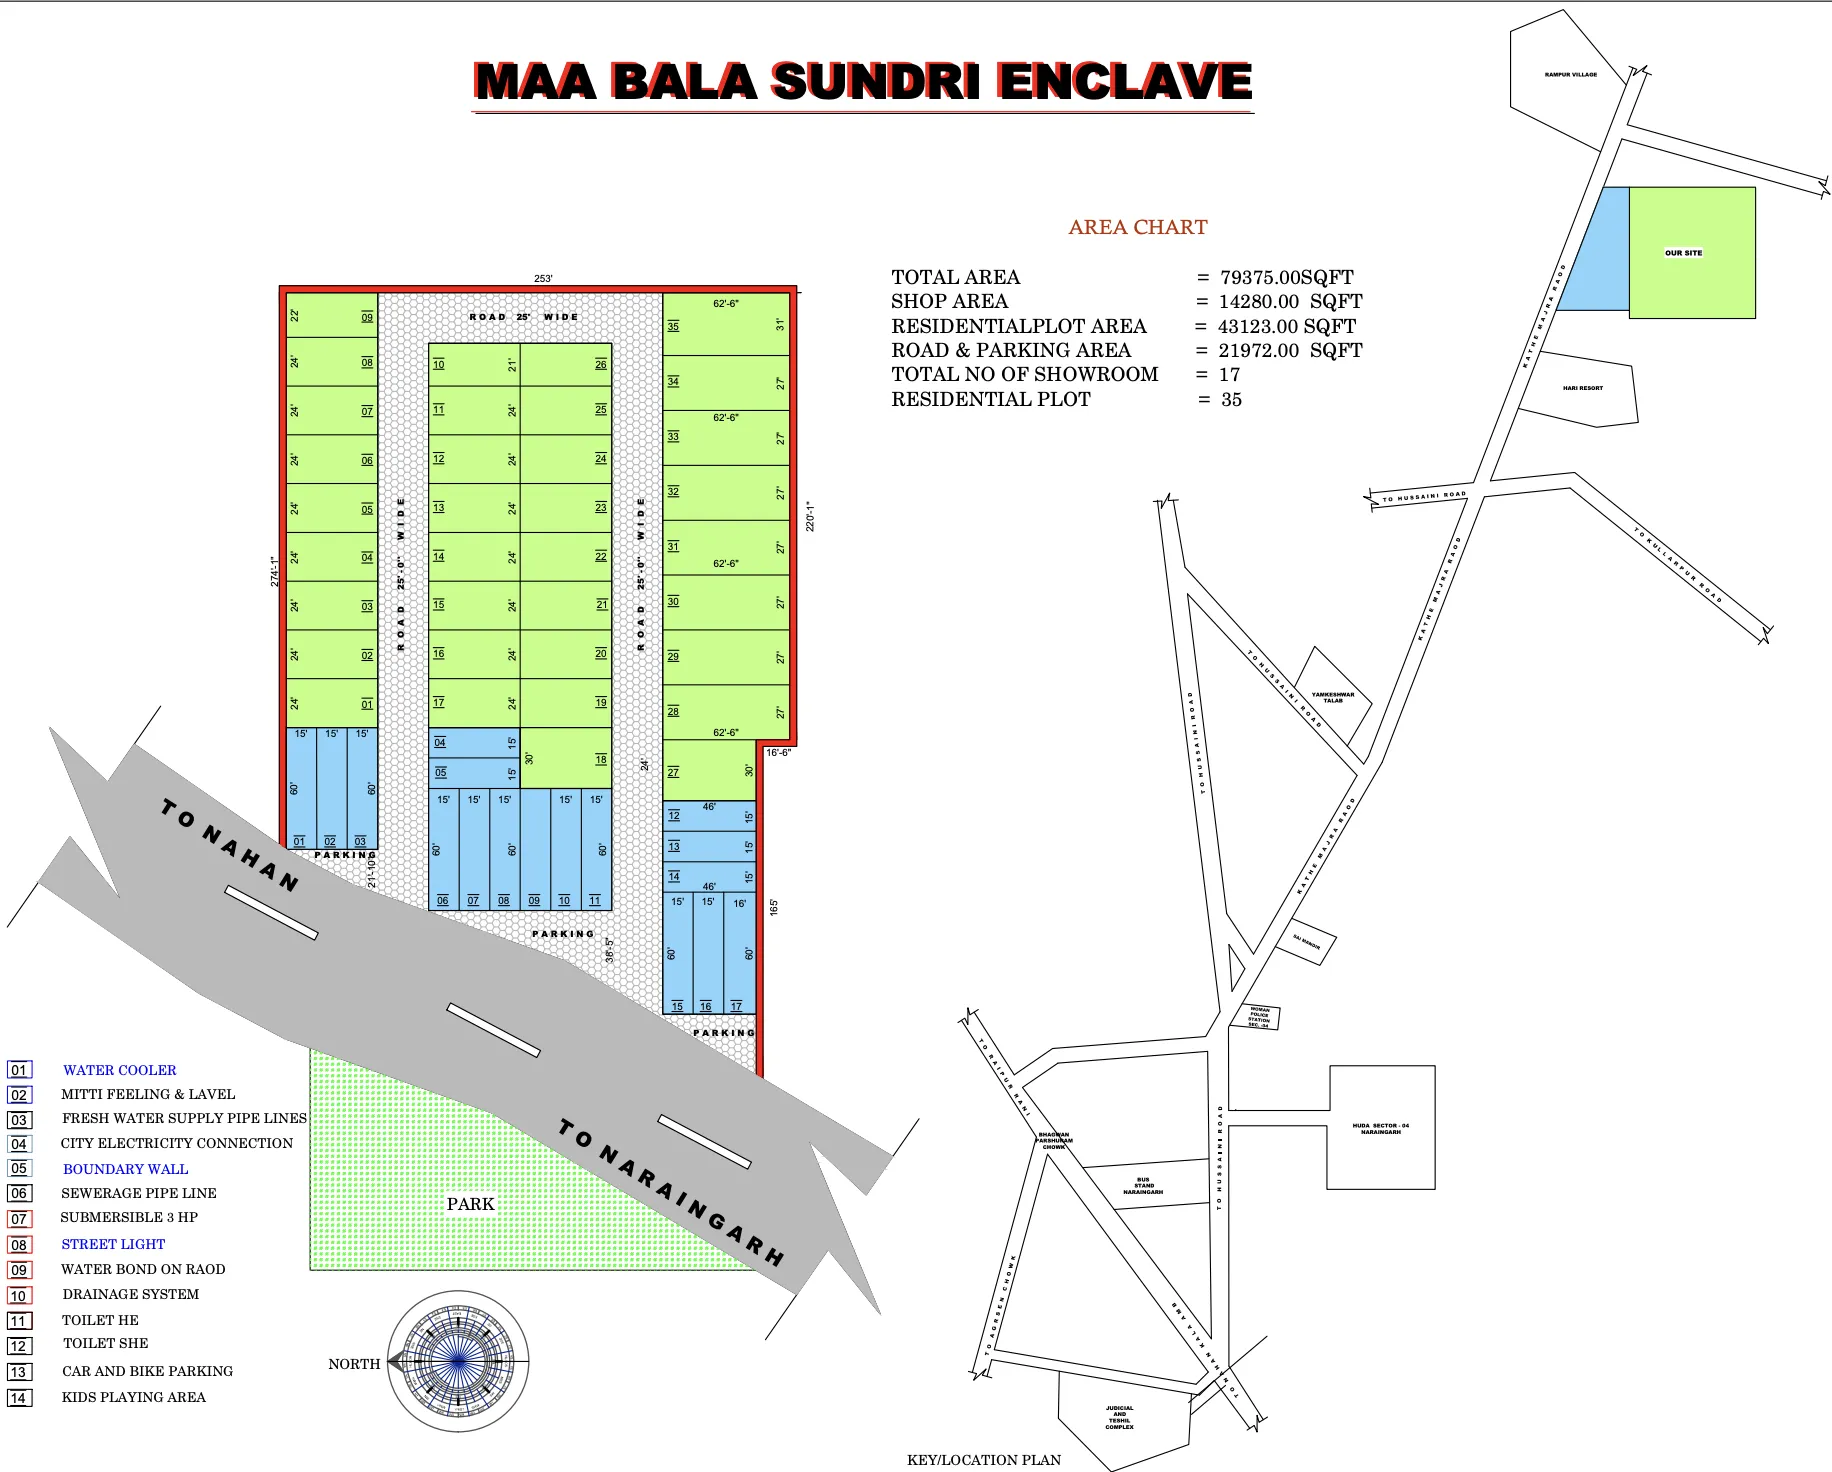
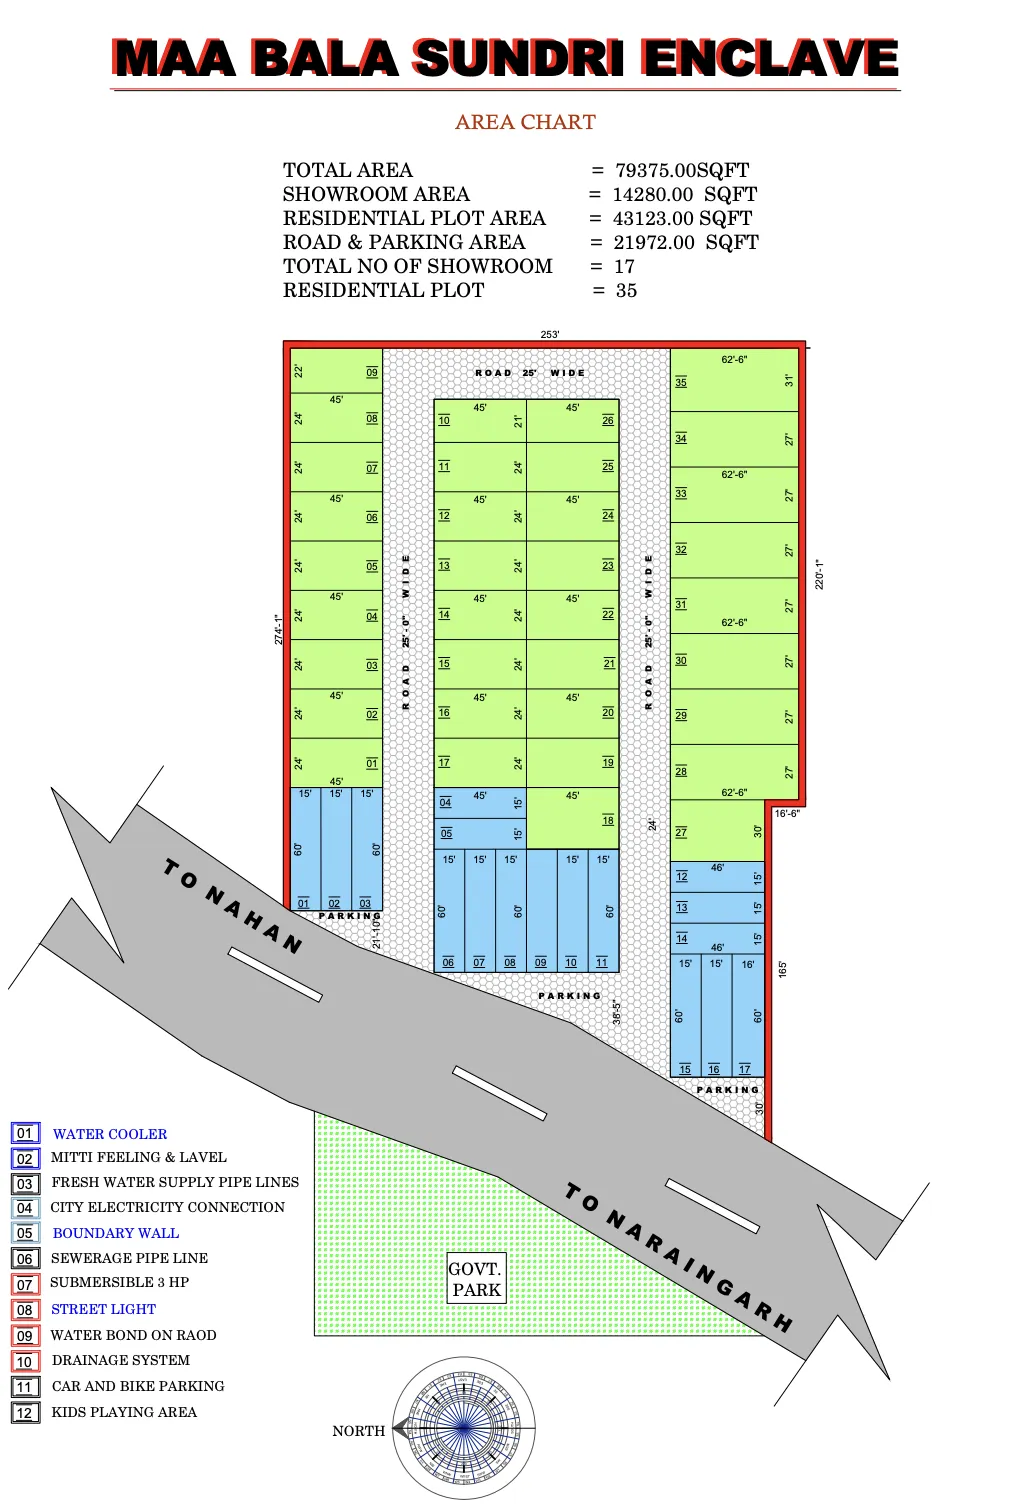
The source area chart records 14,280 sq ft as Shop Area, 43,123 sq ft as Residential Plot Area and 21,972 sq ft collectively as Road & Parking Area. The layout is organised through multiple 25-ft-wide internal road corridors, with showroom blocks positioned along the main external-road frontage and residential plots arranged behind them.
The project plan also documents water, sewerage, drainage, electrical, parking and recreational provisions, while a separate key/location plan identifies the site in the wider Rampur Village and Naraingarh area context.
Understand the Layout Clearly
Explore the supplied Maa Bala Sundri Enclave plan showing the 17 showroom units, 35 residential plots, 25-ft-wide internal road network, parking areas and the wider Rampur Village / Naraingarh location context.
Recorded Area Distribution
Official values transcribed directly from the drawing's area chart (Reconciled Sum: 79,375 sq ft):
| Source Category | Recorded Metric |
|---|---|
| Total Project Area | 79,375 sq ft |
| Shop / Showroom Area | 14,280 sq ft |
| Residential Plot Area | 43,123 sq ft |
| Road & Parking Area | 21,972 sq ft |
| Total Showrooms | 17 Units |
| Residential Plots | 35 Plots |
Showroom and Residential Plot Layout
The source plan contains 17 showroom units arranged across three frontage groups and 35 residential plots distributed across the upper and central portions of the development. Several repeated unit modules are visible, while end and corner properties use different dimensions:
Road Access and Parking Within the Layout
The supplied layout allocates 21,972 sq ft collectively to roads and parking, with a structured network of 25-ft internal roads, multiple frontage parking areas, and road context connecting toward Nahan and Naraingarh:
21,972 sq ft Area
Substantial combined area allocated collectively in the source area chart for internal access roadways and vehicle parking.
25-ft Roads
Primary internal circulation network with repeated 25-ft-wide north-south corridors and cross-connecting thoroughfares.
Frontage Parking
Multiple dedicated parking zones designated directly in front of all three commercial showroom blocks.
Nahan ↔ Naraingarh
Diagonal frontage roadway displays explicit directional alignments connecting toward Nahan and toward Naraingarh.
Infrastructure Identified in the Project Plan
The supplied Maa Bala Sundri Enclave plan includes a project-specific development legend covering water supply, electricity, boundary treatment, sewerage, drainage, lighting, sanitation, parking and recreational provisions:
Water Infrastructure
- Submersible pump provision (3 HP capacity).
- Fresh water supply distribution pipelines network across blocks.
- Dedicated on-site water cooler amenity.
Site & Boundary Works
- Boundary wall construction around surveyed layout perimeter.
- Site filling & levelling earthwork (source: Mitti Feeling & Lavel).
- Road-treatment specification (source: Water Bond on Raod).
Electrical & Lighting
- City electricity utility connection provision.
- Street lighting grid across internal circulation corridors.
Sewerage & Drainage
- Underground sewerage pipeline infrastructure.
- Comprehensive surface stormwater drainage system.
Sanitation Facilities
- Separate toilet facility designated for HE (Men).
- Separate toilet facility designated for SHE (Women).
Parking & Recreation
- Car & bike parking bays designated in plan legend.
- Dedicated kids' playing area facility.
* The items above reflect site-planning provisions designated in the supplied project legend. Operational status and specific civic utility connections are subject to independent verification. The separate large green PARK shown south of the external road boundary is treated as external site context and not an internal amenity.
Rampur Village with Connectivity Toward Nahan and Naraingarh
The supplied technical drawing identifies the project with Rampur Village and illustrates the frontage road corridor heading toward Nahan and Naraingarh. The drawing's key/location plan also notes regional reference landmarks across the Naraingarh area:
Plan-Marked Landmarks: Hari Resort, Yamkeshwar Talab, HUDA Sector-04, Bhagwan Parshuram Chowk, Bus Stand Naraingarh, and Judicial & Tehsil Complex are geographical reference points recorded in the schematic location plan. Exact driving times and Google Maps coordinates should be confirmed independently.
View Project Information
Looking for Information About Maa Bala Sundri Enclave?
This development is presented as part of MBI's completed project portfolio. If you require project-related information or technical layout clarifications, submit an enquiry and select MBI Maa Bala Sundri Enclave - Rampur Village so your request can be reviewed in the correct project context.
Current resale or other availability, if any, is subject to independent property ownership and formal verification.