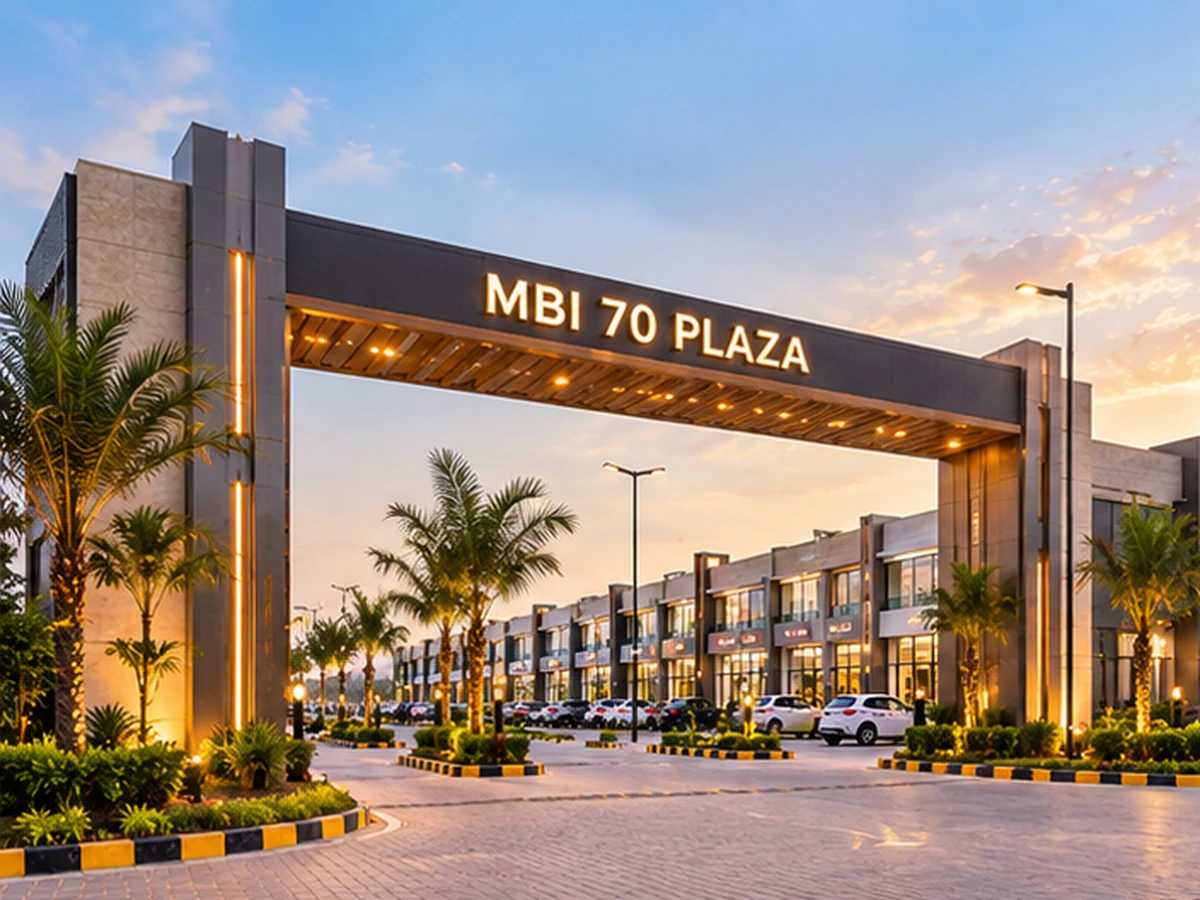
Biana Site
A completed MBI mixed-layout development comprising six residential plots and five shop units within a total project area of 8,952.75 sq ft, with internal road and parking provision shown in the supplied project plan.
View Site Plan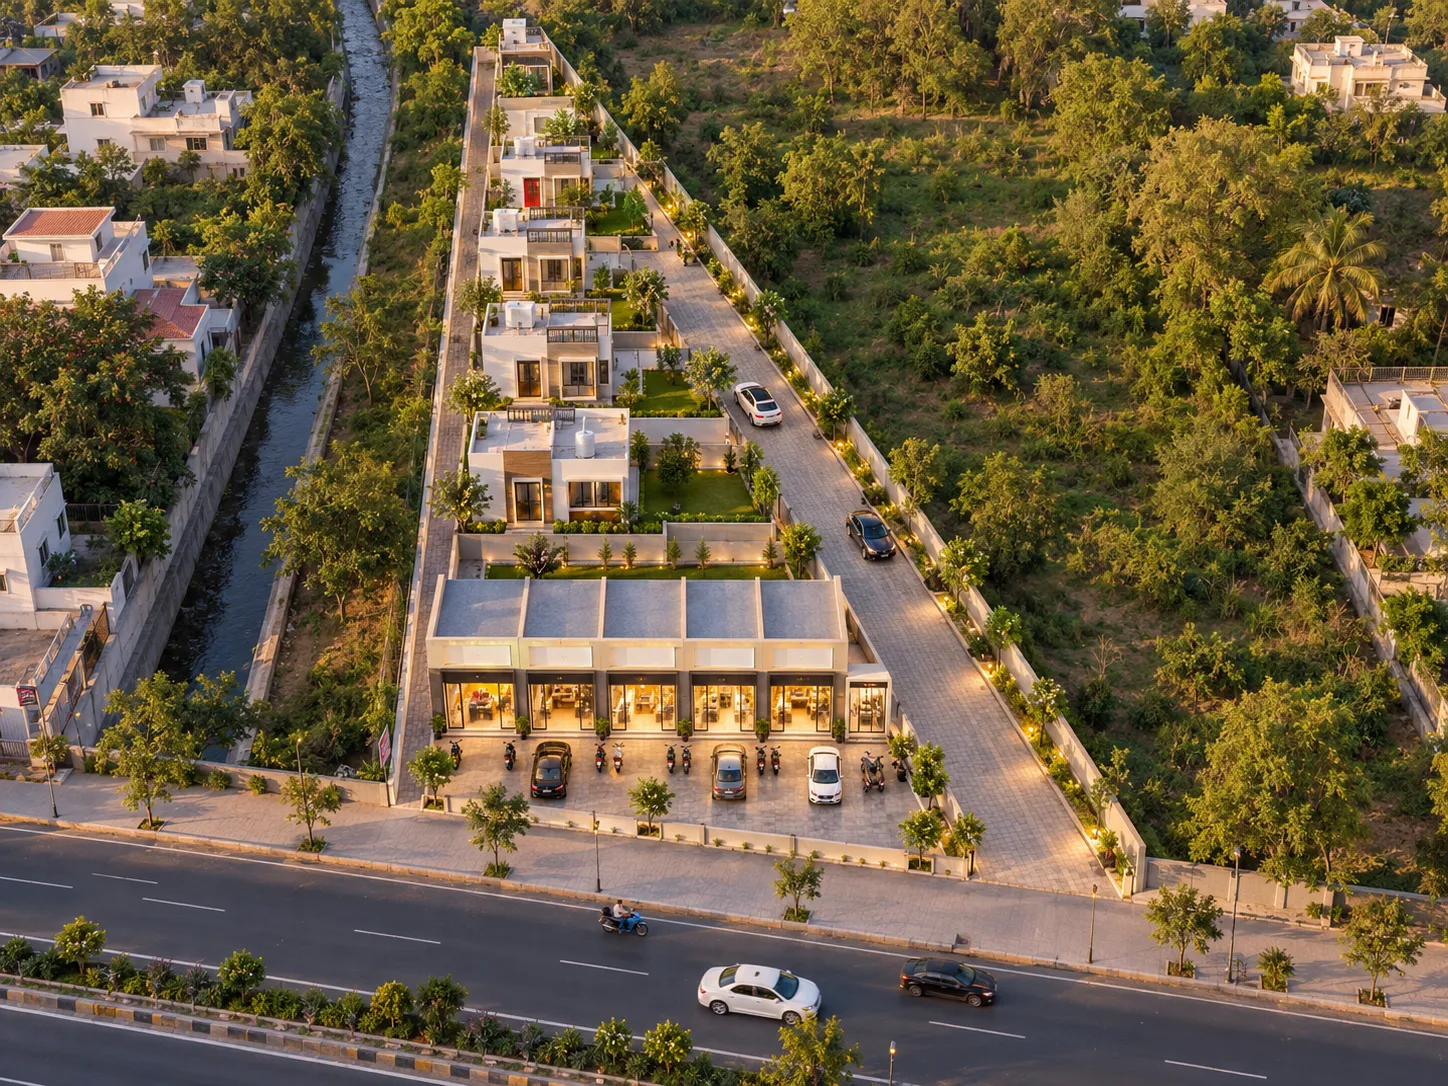 6 PLOTS • 5 SHOPS
Planning Highlights
- 6 Residential Plots Six residential plots are explicitly identified in the source area chart.
- 5 Shop Units Five shops form the road-facing commercial component of the supplied layout.
- 8,952.75 sq ft Total Area The project's total area is explicitly recorded in the supplied area chart.
A Compact Mixed Layout of Residential Plots and Shops
Biana Site is presented in the supplied plan as a completed mixed-layout MBI development comprising six residential plots and five shop units. The project's area chart records a total site area of 8,952.75 sq ft.
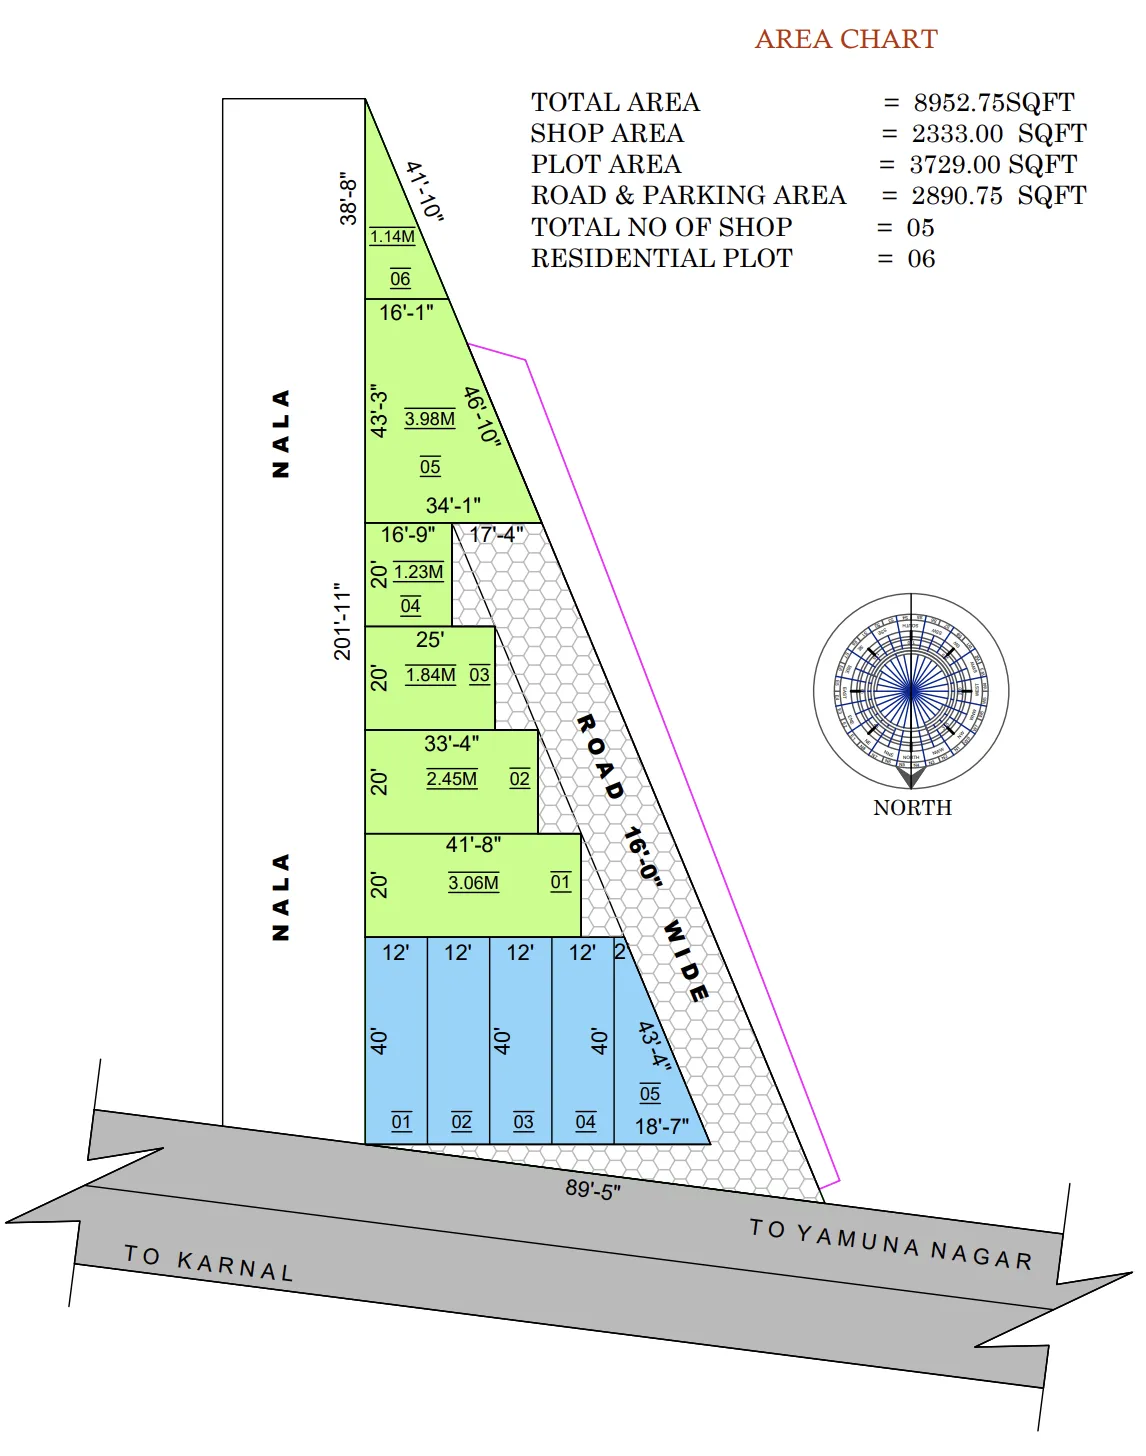
Of this total, 3,729 sq ft is recorded as residential plot area, 2,333 sq ft as shop area and 2,890.75 sq ft as combined road-and-parking area. The layout places the residential plots along one side of a 16-ft-wide internal road, with the shop component positioned toward the main road frontage.
Understand the Layout Clearly
Explore the supplied project plan showing the six residential plots, five-shop frontage, 16-ft-wide internal road, road-and-parking area and the project's documented area distribution.
Recorded Area Distribution
Official values transcribed directly from the drawing's area chart (Reconciled Sum: 8,952.75 sq ft):
| Source Category | Recorded Area |
|---|---|
| Total Area | 8,952.75 sq ft |
| Shop Area | 2,333.00 sq ft |
| Plot Area | 3,729.00 sq ft |
| Road & Parking Area | 2,890.75 sq ft |
| Total Shops | 5 Units |
| Residential Plots | 6 Plots |
Residential Plot and Shop Layout
The supplied layout contains six individually numbered residential plots and five shop units. Regular shop dimensions can be read clearly for Shops 01–04, while the fifth shop and several residential plots use irregular or tapered boundaries and should be reproduced only from verified source dimensions:
Road Access and Parking Within the Layout
The supplied layout clearly records a defined internal circulation path alongside road-and-parking provisions:
16-ft Internal Road
The supplied plan shows a dedicated 16-ft-wide road running between the residential plots and the road-facing shop section.
2,890.75 sq ft Road & Parking
Substantial combined area recorded specifically in the area chart for internal access roadways and vehicle parking.
Frontage Road Context
The frontage road in the supplied plan is shown with directional arrows toward Karnal and Yamuna Nagar.
Site Planning Visible in the Layout
The Biana plan primarily documents property organisation, internal access, road-and-parking allocation and adjoining site context. It does not provide a separate utilities or amenities schedule, so this section focuses on features clearly visible in the plan:
Layout & Internal Movement
- Six numbered residential plots systematically aligned along the internal spine.
- Dedicated 16-ft internal road organizing vehicle circulation between plots and shops.
- 2,890.75 sq ft allocated collectively in the area chart for internal roads and parking.
Commercial Frontage & Context
- Five road-facing commercial shop units totalling 2,333.00 sq ft.
- Nala boundary notation recorded along the outer perimeter (technical site context).
* The items above reflect site-planning features visibly designated on the supplied layout drawing. Operational status and specific civic utility provisions are subject to independent verification.
Available Project Documentation
Looking for Information About Biana Site?
This development is presented as part of MBI's completed project portfolio. If you require project-related information or technical layout clarifications, submit an enquiry and select Biana Site so your request can be reviewed in the correct project context.
Current resale or other availability, if any, is subject to independent property ownership and formal verification.
Explore Other Developments