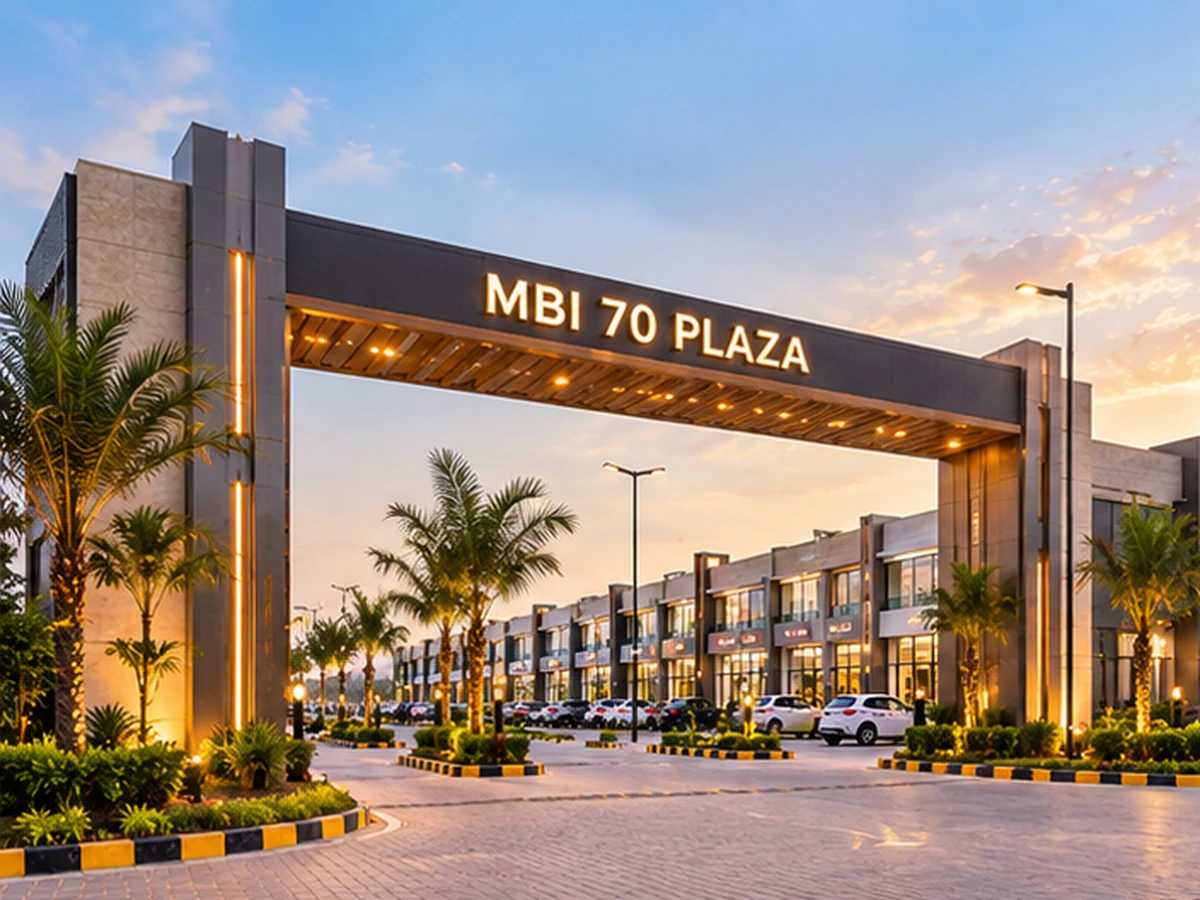
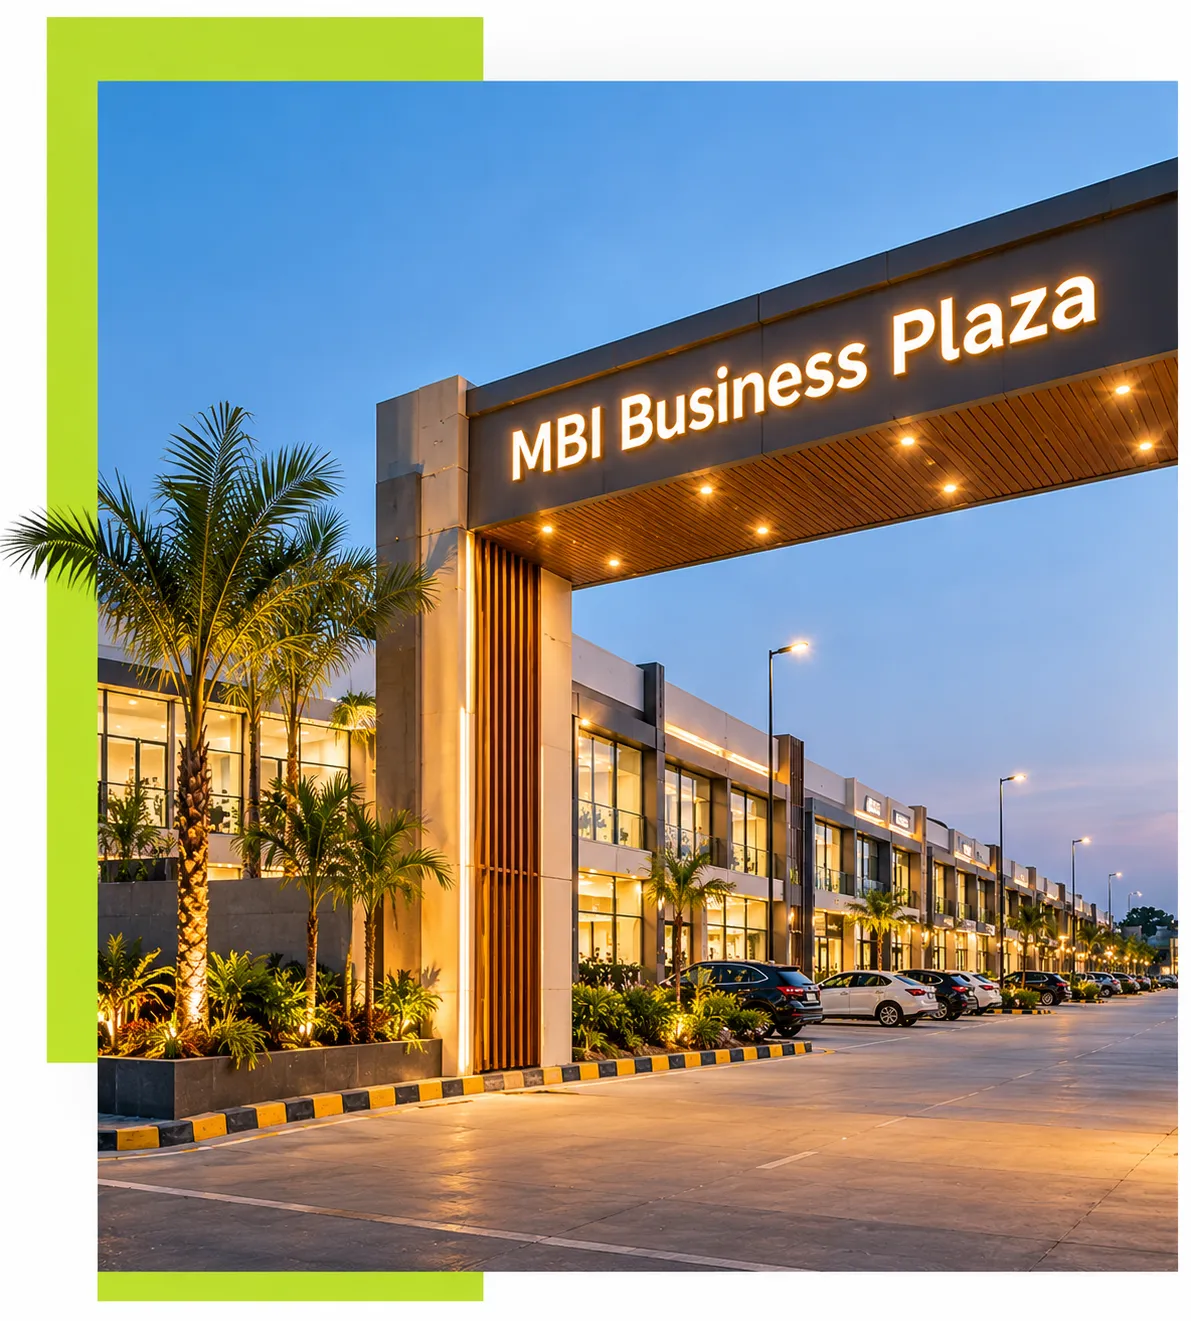
Shaheed Udham Singh Complex
A completed commercial development planned around 25 showroom plots, with dedicated road-and-parking areas and direct connectivity along a 66-ft-wide main road as recorded in the official project layout.
View Site Plan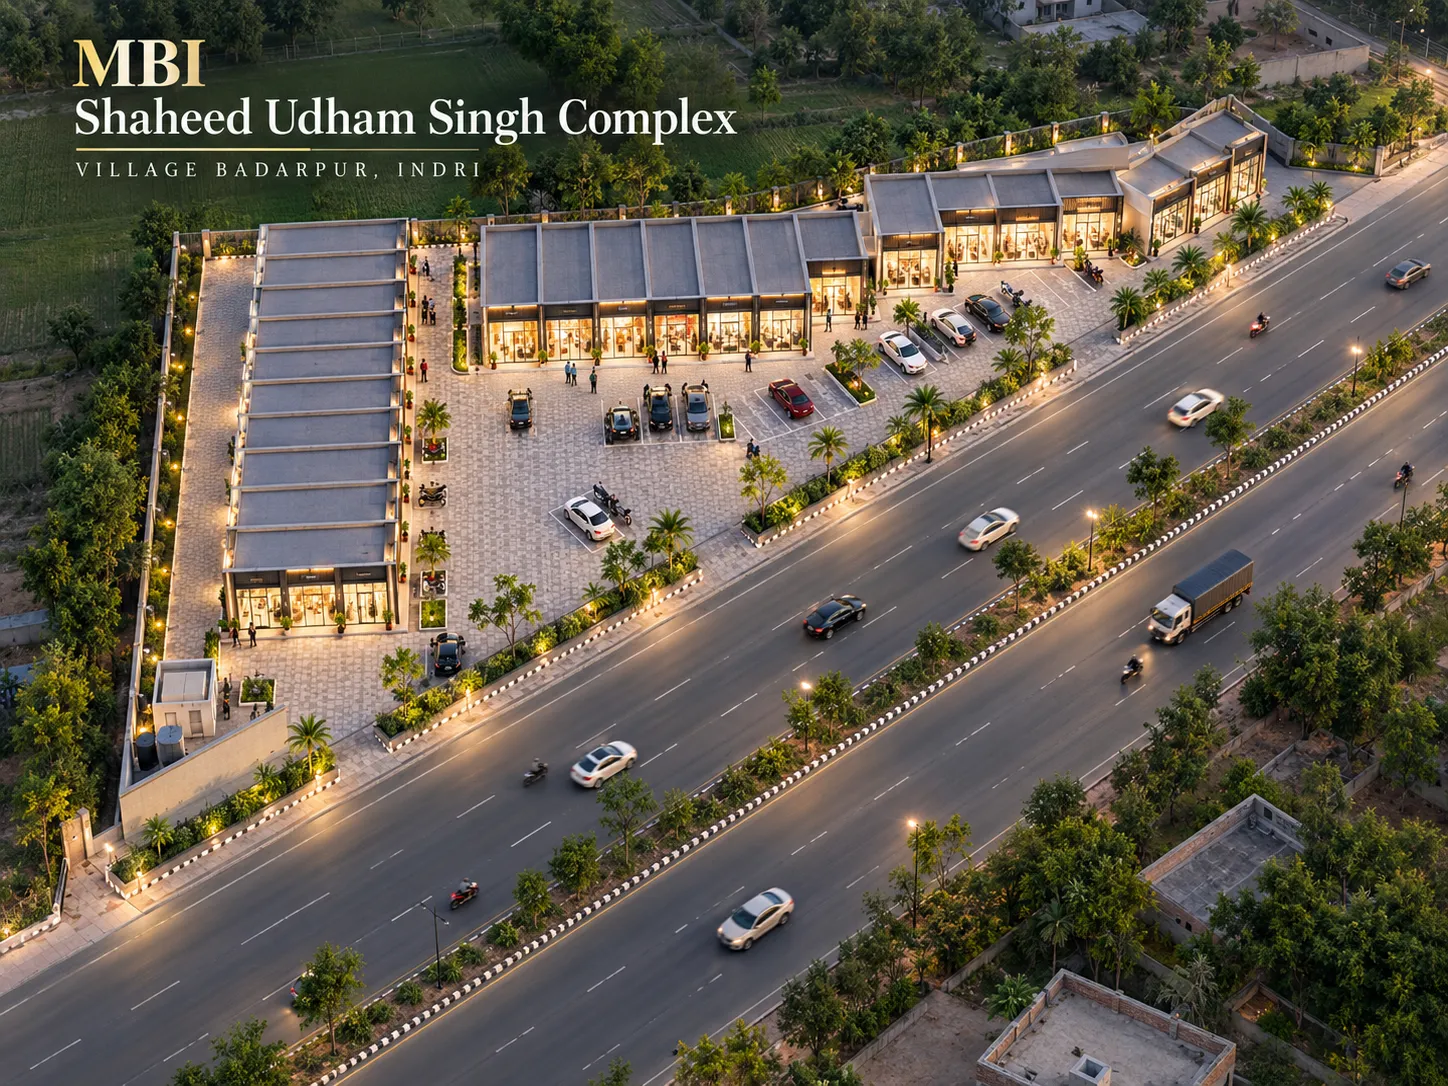 25 SHOWROOM PLOTS
Planning Highlights
- 25 Showroom Plots Organized across four standardized plot-size configurations.
- 66-ft Main Road Immediate commercial frontage and heavy-vehicle accessibility.
- Dedicated Parking Zone Designated bays directly integrated within the circulation layout.
- Village Badarpur (Indri) Positioned strategically within the regional commercial corridor.
A Commercial Layout Planned Around Showroom Access
Shaheed Udham Singh Complex is a completed MBI Land & Developers commercial development situated at Village Badarpur (Indri). The supplied architectural drawing presents a showroom-focused master layout comprising 25 individual showroom plots organized within a total surveyed area of 22,409.00 sq ft.
According to the official project area chart, 13,007.00 sq ft is dedicated exclusively to showroom footprints, while 9,402.00 sq ft is allocated for combined internal roads and parking circulation. The development plan establishes a 66-ft-wide main thoroughfare frontage alongside integrated civic utilities, sanitation, drainage, water infrastructure, and security works.
Understand the Layout Clearly
Explore the supplied engineering plan illustrating showroom plots, circulation roadways, vehicular parking, and the official recorded area schedule.
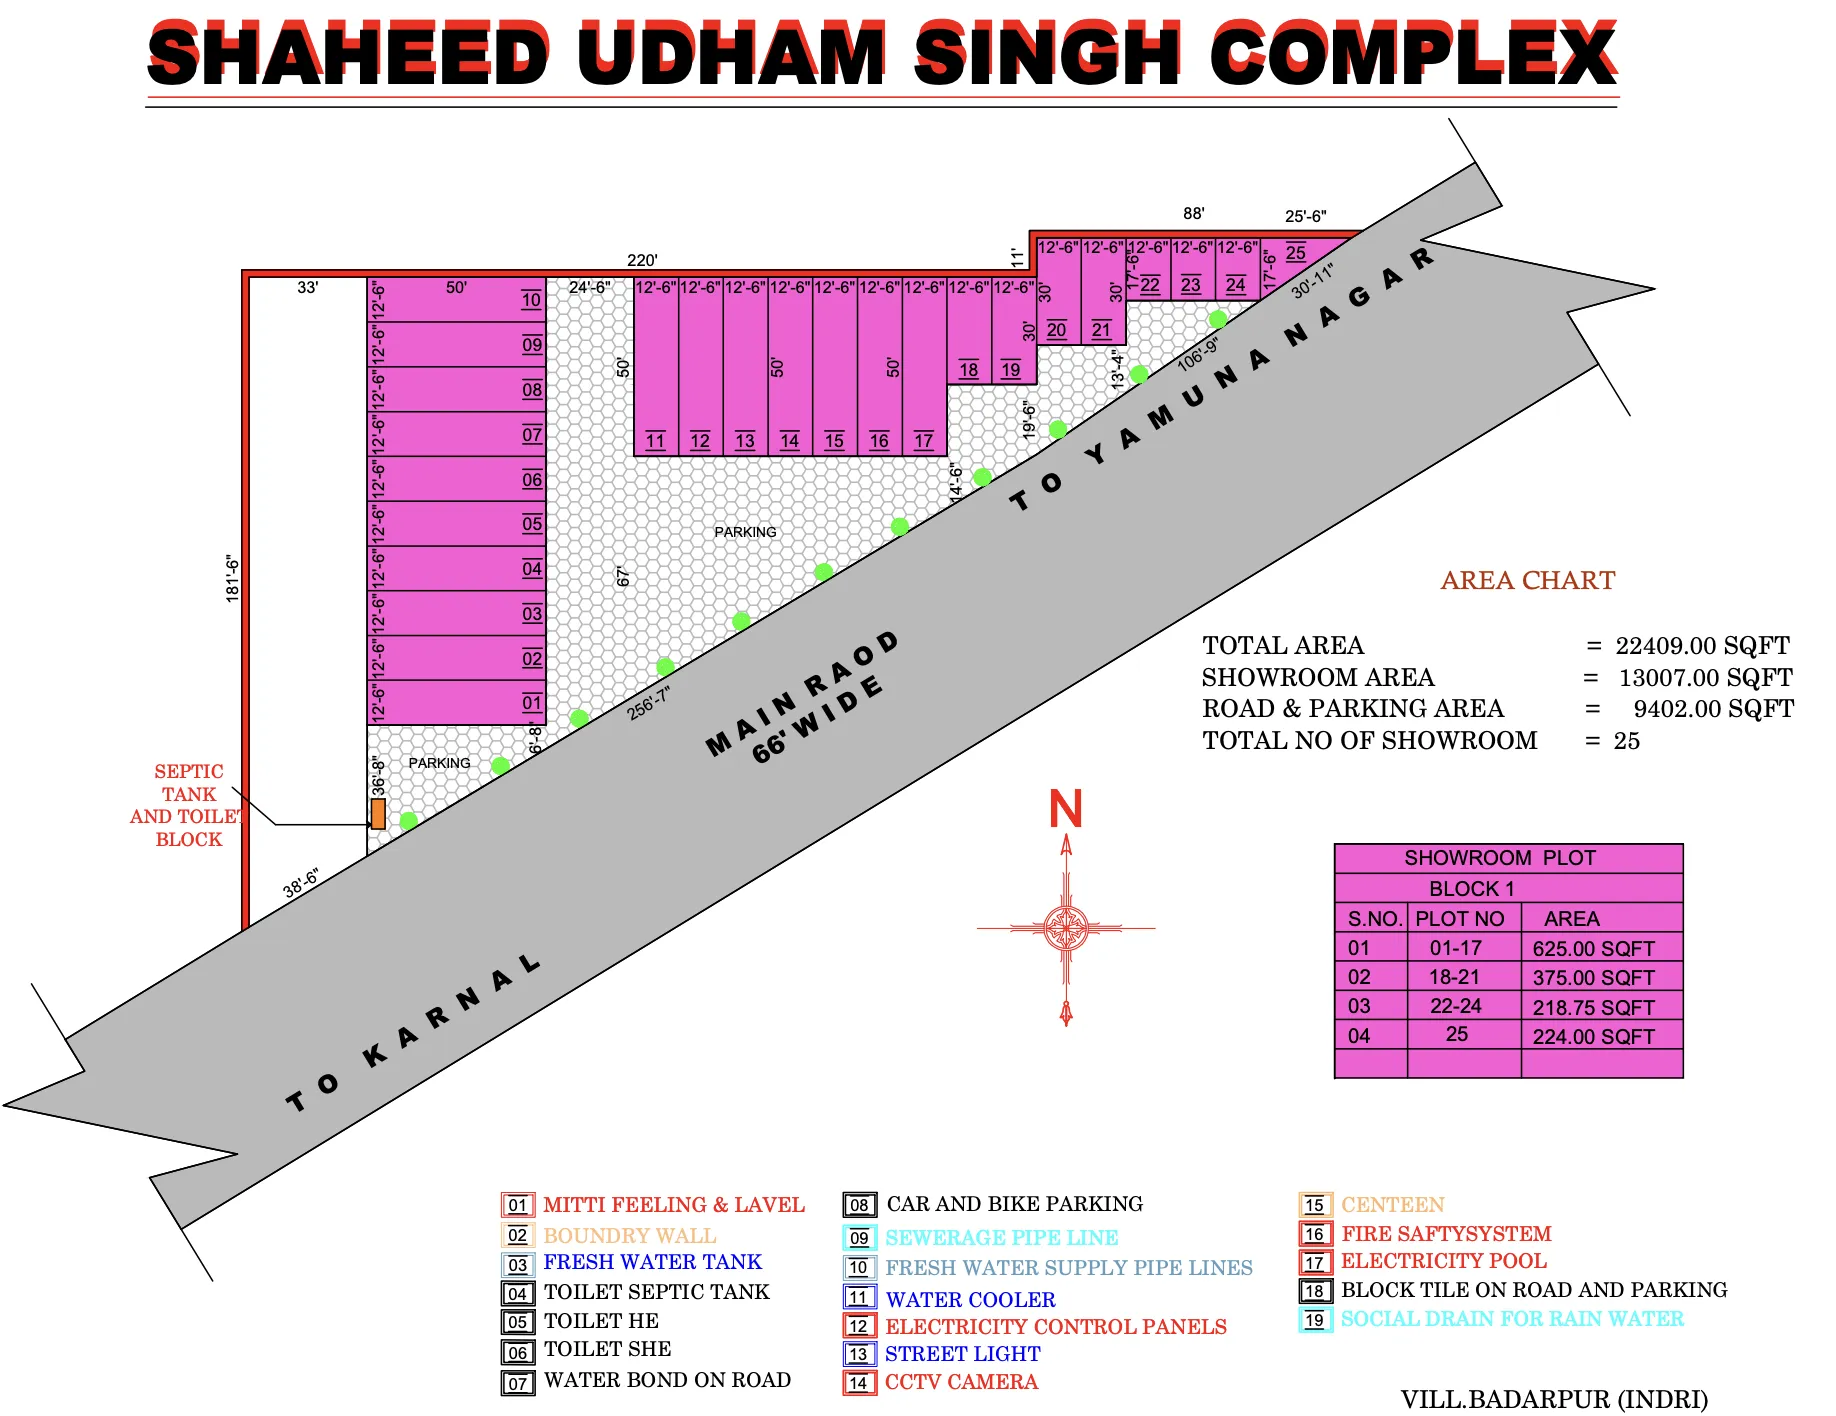
Recorded Area Distribution
Official values transcribed directly from the drawing's area chart:
| Area Designation | Source Metric |
|---|---|
| Total Project Area | 22,409.00 sq ft |
| Showroom Footprint Area | 13,007.00 sq ft |
| Combined Road & Parking Area | 9,402.00 sq ft |
| Total Showroom Plots | 25 Units |
Showroom Plot Sizes
The supplied technical plan organizes the 25 numbered showroom plots into four distinct area bands:
Road Access and Parking Within the Layout
66-ft Main Road
Directly adjoins a wide 66-ft main road corridor providing commercial frontage, clear sightlines, and unobstructed vehicular movement.
9,402 sq ft Road & Parking
Substantial internal circulation reserve planned for smooth customer entry, showroom loading zones, and pedestrian connectivity.
Car & Bike Parking Bays
Dedicated parking areas designated within the site-development schedule to prevent bottlenecking along storefront paths.
Infrastructure Identified in the Project Plan
The supplied technical drawing lists specific water, sanitation, electrical, safety, and civil works planned for the development:
Site & Road Works
- Earth Filling & Leveling
- Boundary Wall Construction
- Car & Bike Parking Bays
- Block Tile on Road & Parking
Water & Sanitation
- Fresh Water Tank
- Water Supply Pipelines
- Water Cooler Provision
- Toilet Septic Tank
- Separate Toilets (HE / SHE)
- Sewerage Pipeline System
Electrical & Lighting
- Electricity Control Panels
- Street Lighting Grid
- Electricity Poles & Wiring
Safety & Services
- CCTV Camera Infrastructure
- Fire Safety System Points
- Rainwater Drainage Provision
- Canteen / Refreshment Area
* The infrastructure provisions shown above reflect items designated on the supplied layout drawing. Operational commissioned status is subject to independent verification.
Located at Village Badarpur (Indri)
The verified project plan records Shaheed Udham Singh Complex at Village Badarpur (Indri). The layout arranges commercial showrooms directly along a 66-ft-wide main road, establishing direct logistical accessibility and prominent market frontage.
Note: Specific driving directions and travel times should be confirmed independently prior to site visits.
Available Project Documentation
Looking for Information About Shaheed Udham Singh Complex?
This development is presented as part of MBI's delivered project portfolio. If you require technical clarifications or historic project-related information, submit an enquiry and select Shaheed Udham Singh Complex so your request can be reviewed in the correct project context.
Current resale or lease availability, if any, is subject to independent property ownership and formal verification.
Explore Other Developments