MBI Maggarpura Site
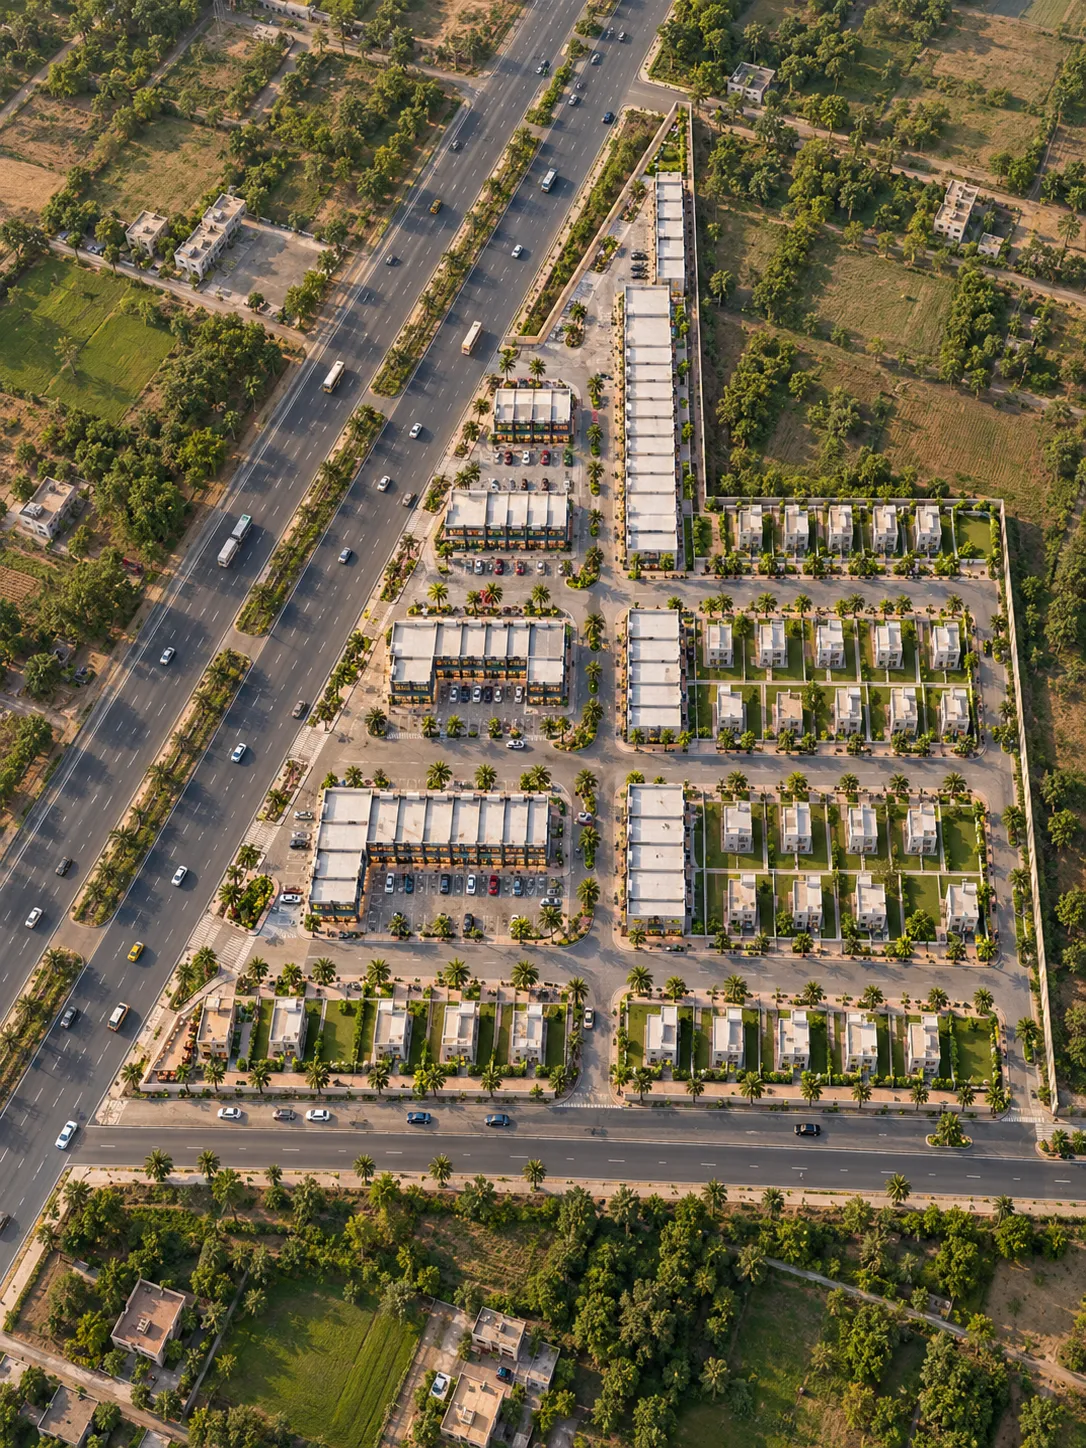
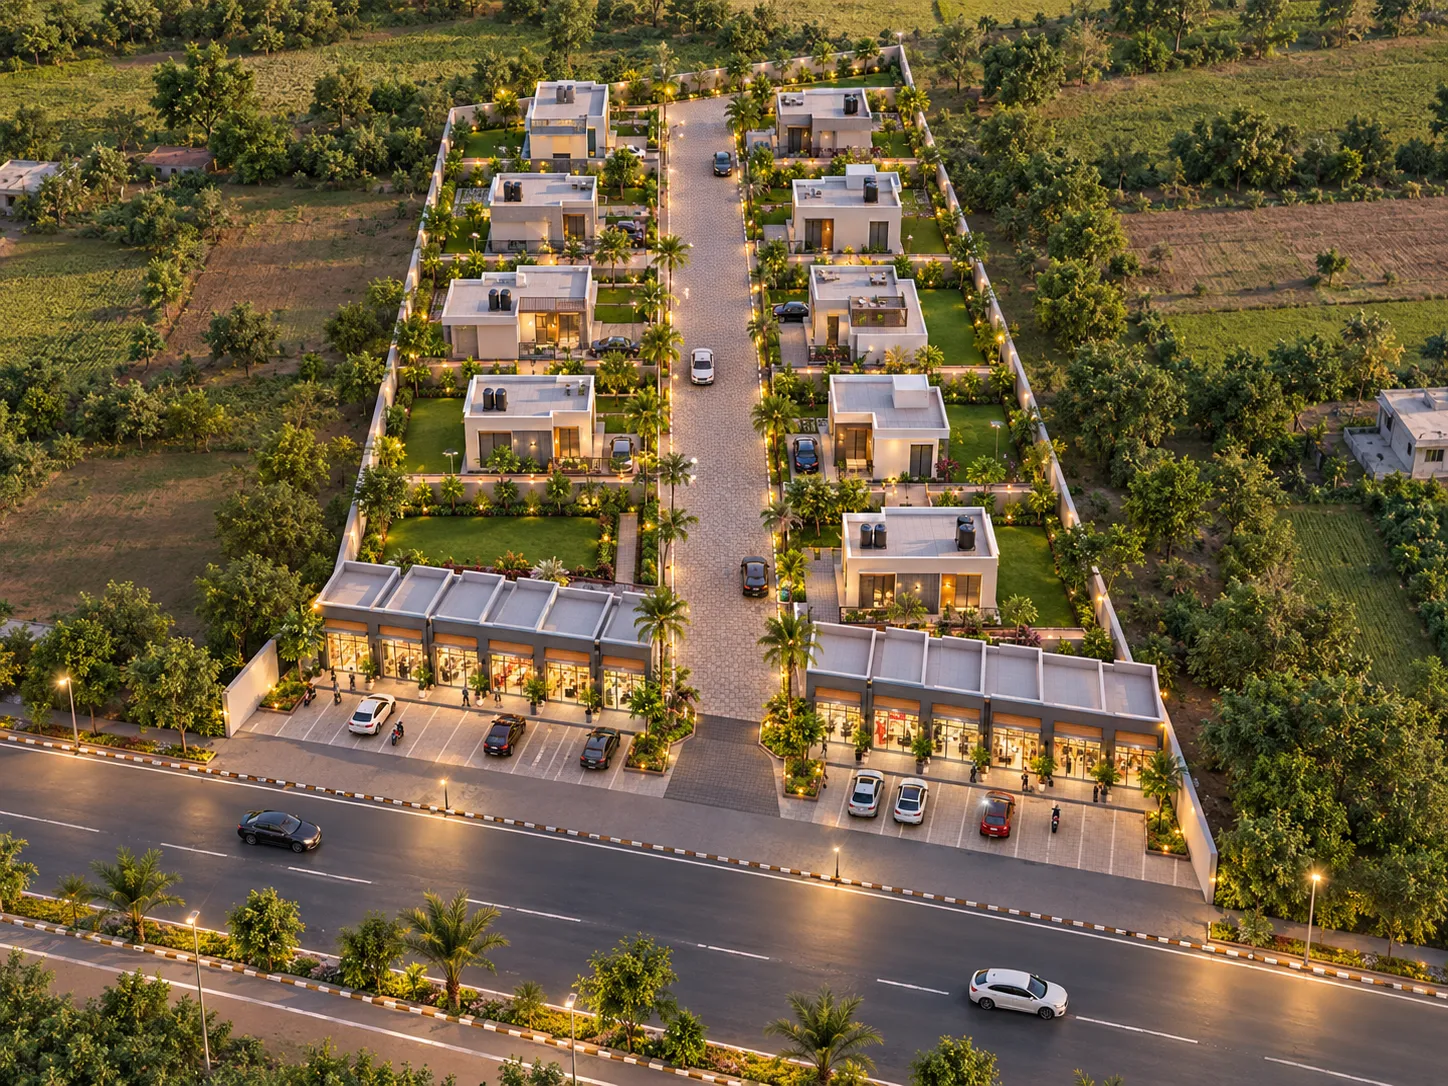
MBI Maggarpura Site is a completed mixed-layout development planned across 16,843 sq ft. The supplied project layout includes 8 shop units, 10 plots, a 25-ft-wide internal road and direct frontage along the Main Road shown in the site plan.
 PLAN-BASED VISUAL
 PLAN-BASED VISUAL
A Compact Mixed-Layout Development with Main-Road Frontage
MBI Maggarpura Site is a completed development with a total documented area of 16,843 sq ft. The supplied project drawing combines a commercial frontage of eight shops with ten larger plots positioned behind the frontage around a central internal road.
According to the area chart, 1,806 sq ft is allocated to the shop component, 10,518 sq ft to plots and 4,519 sq ft to road area. The project layout also identifies a 25-ft-wide internal road extending inward from the Main Road frontage.
The result is a compact mixed-layout project in which the commercial frontage and plotted component are organised within one clearly defined site plan.
Key Planning Details at a Glance
Main-Road Frontage
The supplied plan positions the development directly along the Main Road shown at the front of the site.
25-Ft Internal Road
A 25-ft-wide internal road forms the central circulation spine through the plotted component.
Shops + Plots
The project combines eight shop units with ten plots within the same structured site layout.
Defined Area Distribution
The supplied area chart separately identifies shop area, plot area and road area within the 16,843 sq ft project.
Understand the Maggarpura Layout Clearly
Explore the supplied project plan showing the eight shop units, ten plots, central 25-ft-wide internal road and Main Road frontage.
Plan at a Glance
Official metrics transcribed directly from the drawing's Area Chart:
| Layout Detail | Source Information |
|---|---|
| Total Area | 16,843 sq ft |
| Shop Area | 1,806 sq ft |
| Plot Area | 10,518 sq ft |
| Road Area | 4,519 sq ft |
| Total Shops | 8 Units |
| Total Plots | 10 Plots |
| Internal Road | 25 ft wide |
Shops and Plots Shown in the Supplied Layout
Review the unit schedule below. Areas should always be cross-checked against the full site plan before publication or customer confirmation:
Part A — Shop Schedule
8 SHOPS • 1,806 SQ FT| Shop Number | Frontage Shown | Documented Area |
|---|---|---|
| Shop 01 | 9'-0" | 26.10 sq yd |
| Shop 02 | 9'-0" | 26.14 sq yd |
| Shop 03 | 9'-0" | 26.72 sq yd |
| Shop 04 | 7'-6" | 22.71 sq yd |
| Shop 05 | 7'-0" | 19.77 sq yd |
| Shop 06 | 9'-0" | 25.83 sq yd |
| Shop 07 | 9'-0" | 26.41 sq yd |
| Shop 08 | 9'-0" | 26.99 sq yd |
* Frontages and areas are transcribed directly from the drawing. Universal depths are not assumed.
Part B — Plot Schedule
10 PLOTS • 10,518 SQ FT| Plot Number | Layout Position | Area Shown on Plan |
|---|---|---|
| Plot 01 | Internal Road East | 136.00 sq yd |
| Plot 02 | Internal Road East | 136.00 sq yd |
| Plot 03 | Internal Road East | 181.33 sq yd |
| Plot 04 | Internal Road East | 151.86 sq yd |
| Plot 05 | Internal Road East | 91.56 sq yd |
| Plot 06 | Upper Boundary Spine | 53.06 sq yd |
| Plot 07 | Internal Road West | 181.55 sq yd |
| Plot 08 | Internal Road West | 150.09 sq yd |
| Plot 09 | Internal Road West | 77.12 sq yd |
| Plot 10* | Irregular Upper End | approx. 9.73 sq yd |
* Plot 10 represents a small irregular boundary segment at the upper end of the drawing.
Verified Features Shown in the Project Plan
25-Ft Internal Road
A central 25-ft-wide internal road provides circulation and access through the plotted portion of the project.
Main-Road Frontage
The project plan shows the shop frontage and primary site approach along the Main Road.
Defined Commercial Frontage
Eight shop units are positioned directly toward the road-facing commercial section of the development.
Organised Plot Layout
Ten plotted areas are arranged along the internal site road within the supplied development boundary.
Project Access from the Main Road
The supplied Maggarpura project plan identifies the development with direct frontage along a Main Road, with a 25-ft-wide internal road extending inward through the site. Unverified regional distances, travel times, and landmark claims are strictly omitted until officially supplied by MBI.
Review the Supplied Site Plan
Interested in MBI Maggarpura Site?
Share your details with MBI Land & Developers to request available project information or discuss the development further.
Explore Other Developments