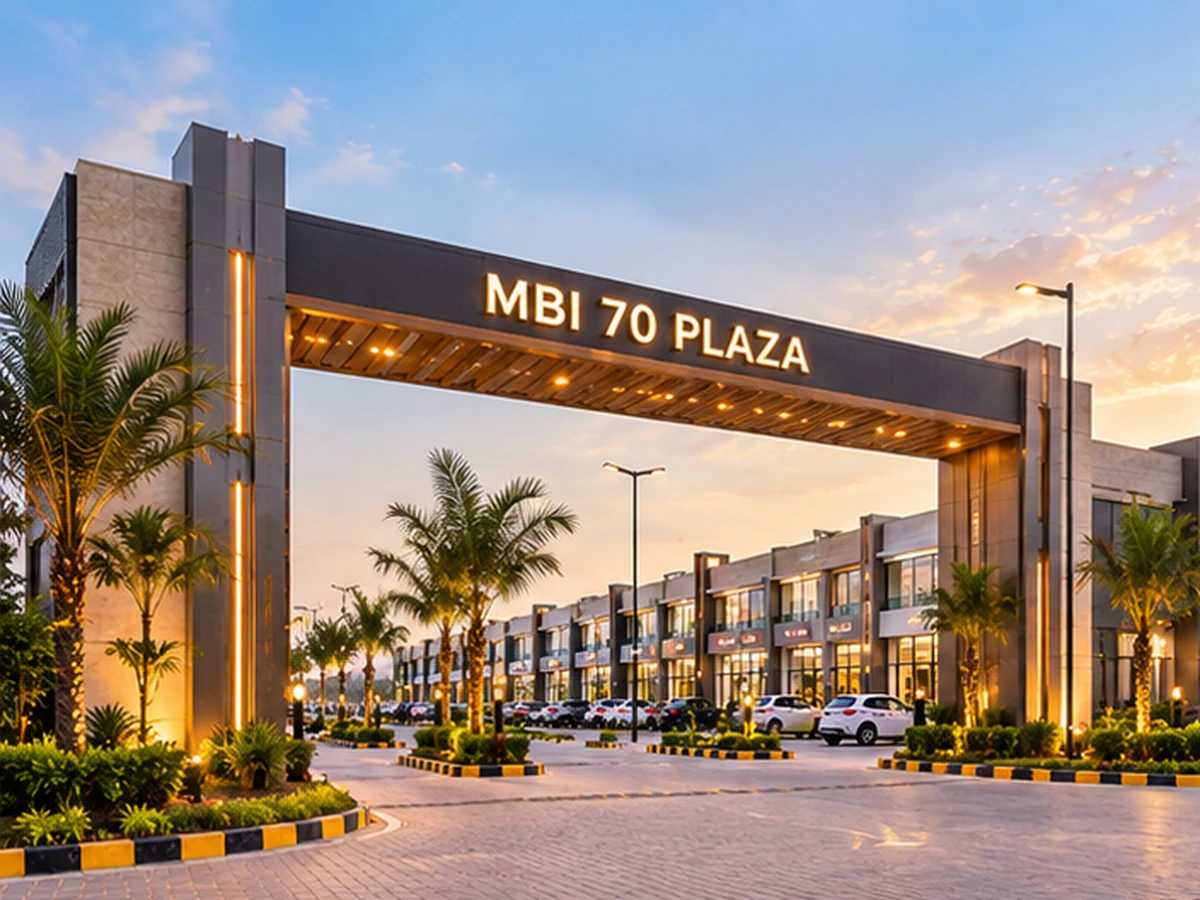
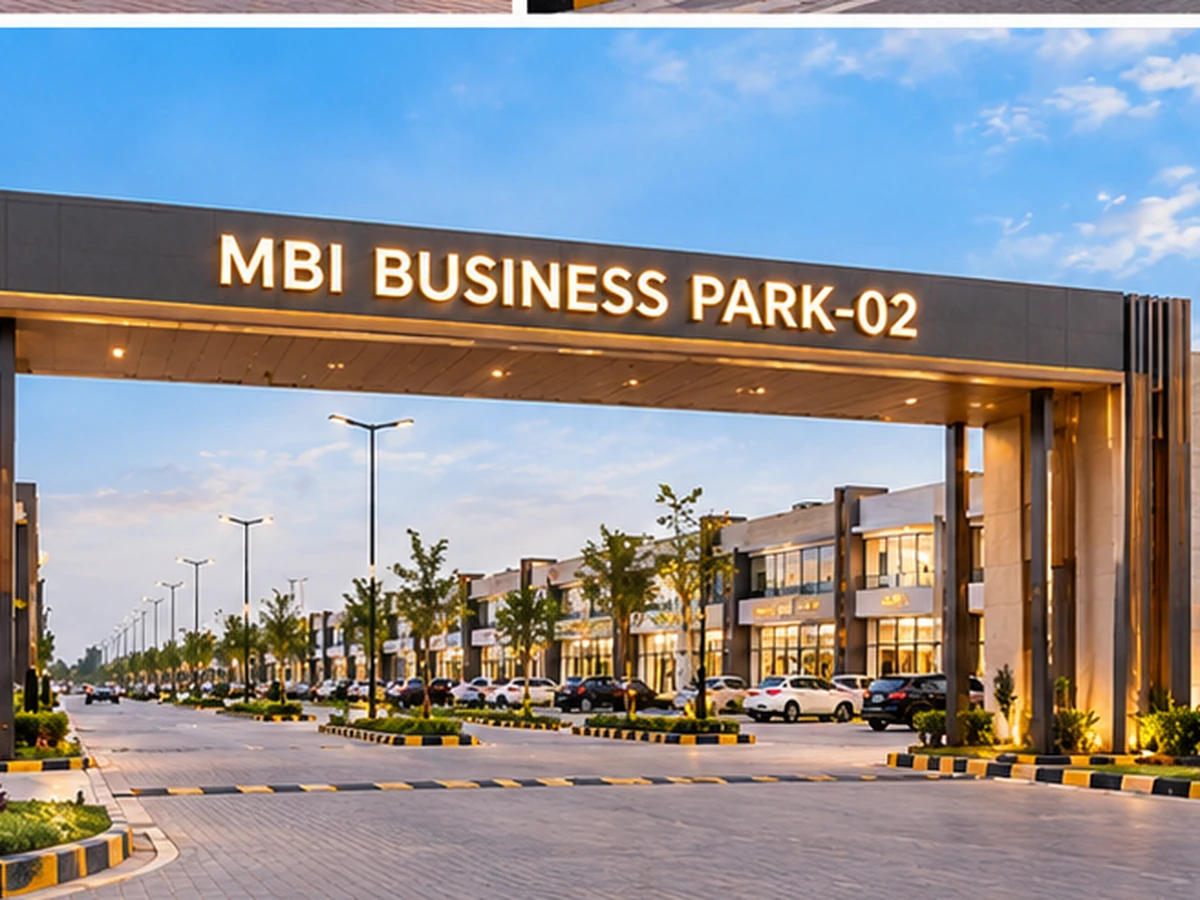
MBI Business Junction
Explore an ongoing commercial project featuring 54 shops and 14 booths opposite OAK Resort at Village Jamitgarh, Ambala, supported by up to 100-ft-wide planned parking, utility networks, safety systems and direct service-road connectivity.
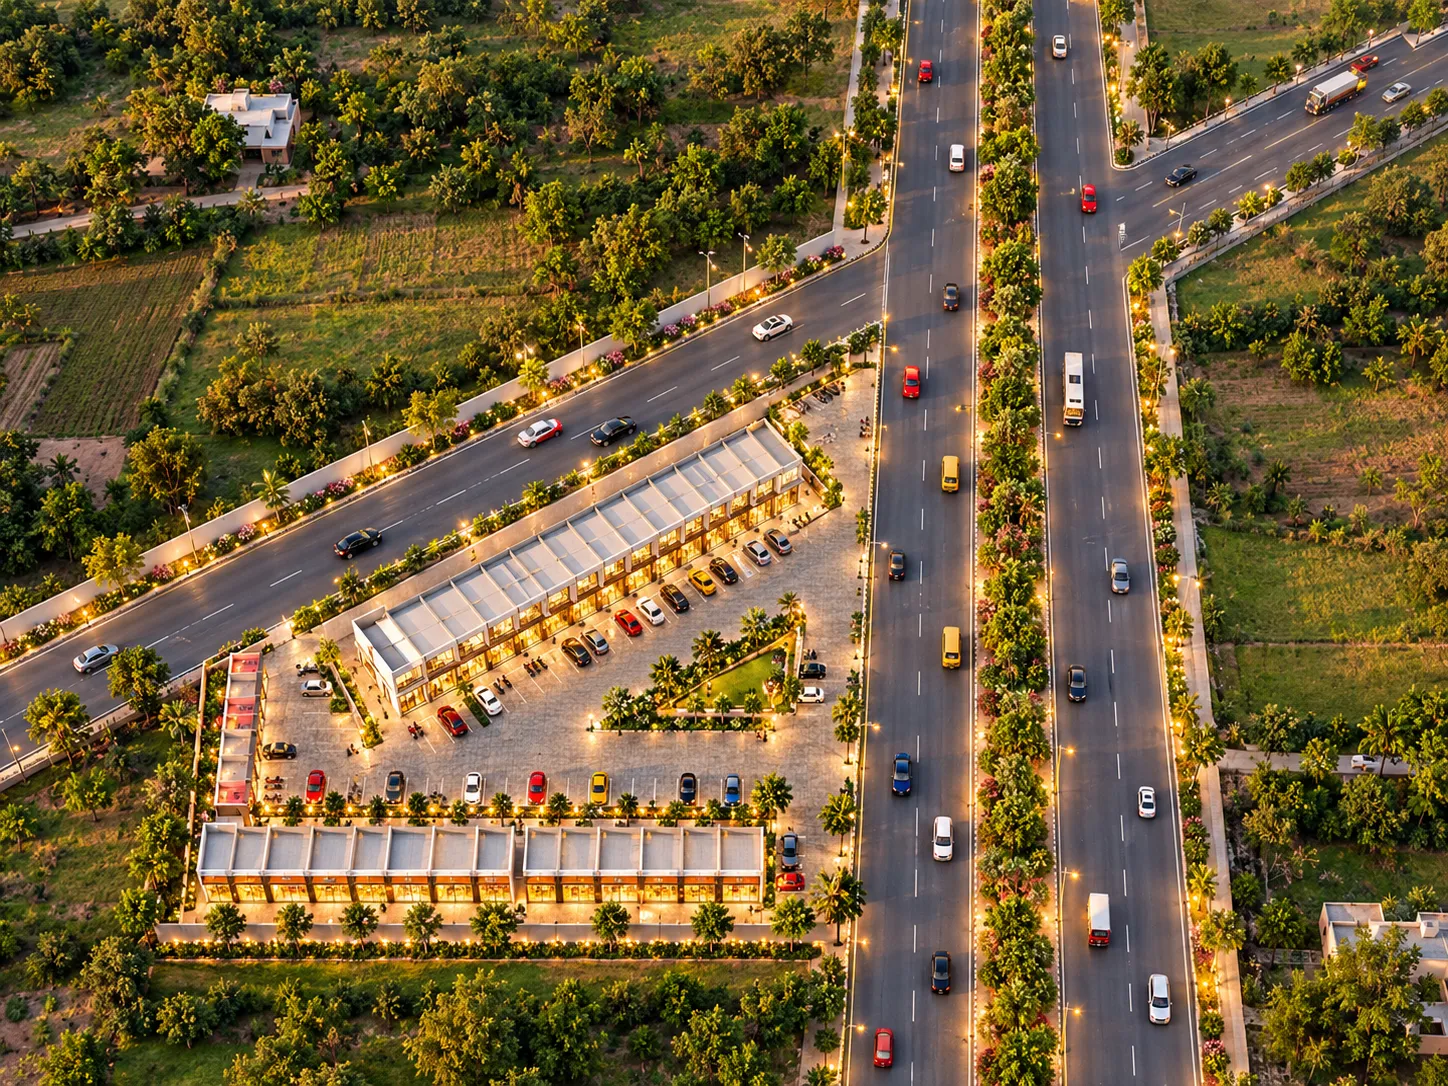 54 SHOPS • 14 BOOTHS
Planning Highlights
- 54 Commercial Shops The supplied plan distributes fifty-four numbered shops across two principal commercial blocks.
- 14 Commercial Booths Fourteen commercial booths form compact, high-efficiency units within the project layout.
- Up to 100-ft Parking The main central parking zone is marked 100 ft wide, complemented by a 15-ft front parking strip.
A Commercial Layout Designed Around Shops, Booths and Accessible Parking
MBI Business Junction is an ongoing commercial development at Village Jamitgarh, Ambala, located directly opposite OAK Resort. The supplied project information identifies a planned commercial mix of 54 shops and 14 booths, with current availability officially classified as Limited Units and pricing available on request.
The supplied site plan organizes the commercial units around generous parking and circulation infrastructure. A main internal parking zone is clearly marked 100 ft wide, while a secondary parking strip along the Ghanaur–Ambala frontage is marked 15 ft wide, ensuring seamless vehicular access for retailers and visitors alike.
The project plan also identifies a broad range of supporting infrastructure, including a dedicated 3 HP submersible pump, fresh water tank and pipelines, water cooler, rainwater harvesting, electricity distribution, street lighting, CCTV surveillance, fire safety, security support room, toilets and EV-charging provision.
Understand the Site Layout Clearly
Explore the supplied Business Junction plan showing the complete shop-and-booth arrangement, two primary parking zones, plan-marked green area, supporting utility points and the project's relationship with the surrounding service-road network.
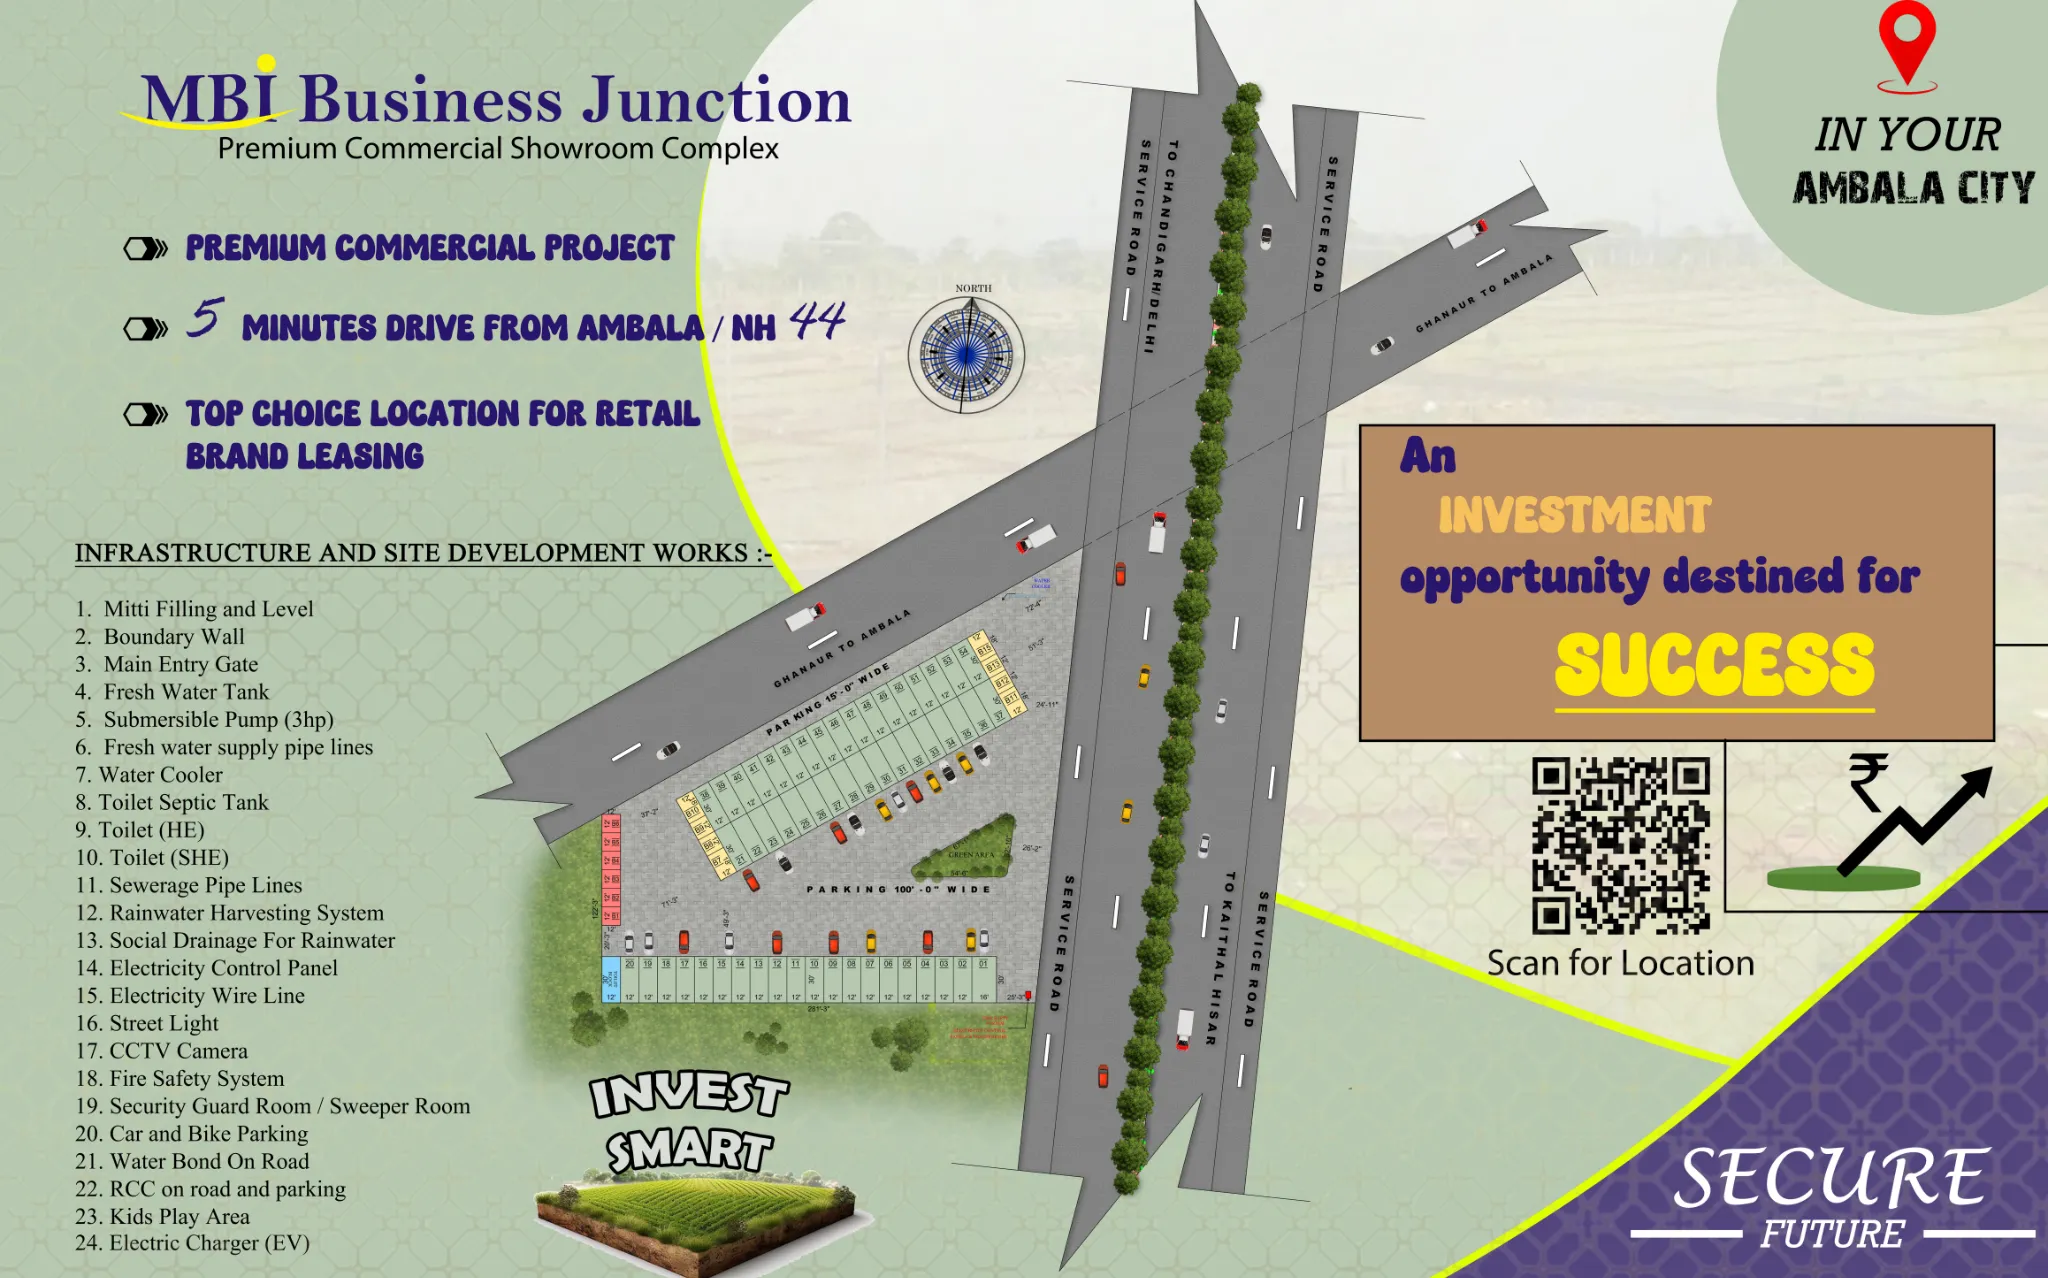
Plan Summary Schedule
Official values transcribed directly from the drawing and master project records:
| Source Metric | Master Specification |
|---|---|
| Commercial Shops | 54 Units |
| Commercial Booths | 14 Units |
| Total Planned Units* | 68 Units (Derived) |
| Main Central Parking | 100-ft-wide Zone |
| Front Parking Strip | 15-ft-wide Strip |
| Development Type | Commercial |
| Project Status | Ongoing |
| Current Availability | Limited Units |
| Price Reference | Price on Request |
Shops and Booths Across the Commercial Layout
Business Junction contains 54 shops and 14 booths. The project plan uses predominantly repeated 12×30-ft shop dimensions alongside a wider 16×30-ft end shop, together with smaller booth formats positioned around the ends of the upper commercial block:
| Property Classification | Quantity | Plan Dimensions | Layout Location & Characteristics | Action |
|---|---|---|---|---|
| Shop 01 (End Unit) | 1 Unit | 16 × 30 ft | Wider corner/end shop positioned in the lower block | Enquire → |
| Shops 02–54 (Standard) | 53 Units | 12 × 30 ft each | Repeated modular shop units across lower and upper blocks | Enquire → |
| Smaller Booth Format | 6 Units | approx. 12 × 12 ft | Compact booth block arranged in central vertical alignment | Enquire → |
| Larger Booth Format | 8 Units | approx. 12 × 18 ft | Corner booth blocks situated at the ends of the upper shop block | Enquire → |
Prominent frontage shop unit anchoring the lower commercial row.
Enquire About This Size →Standard commercial shop units facing the 100-ft central parking zone.
Enquire About This Size →Compact commercial retail booths arranged in the central grouping.
Enquire About This Size →Extended booth blocks positioned at outer ends of the upper commercial block.
Enquire About This Size →Road Access and Parking Within the Layout
The supplied layout clearly records a defined internal circulation path alongside generous vehicular parking provisions:
Main Parking Width
A large central parking zone visibly marked 100'-0" wide directly fronting the commercial shop blocks.
Front Parking Strip
Dedicated 15'-0" wide parking strip fronting the Ghanaur–Ambala outer corridor for swift customer drop-offs.
Dedicated Corridors
Surrounded by multi-directional service-road connections providing smooth arterial ingress and egress.
Arterial Link
Directly positioned on the main Ghanaur to Ambala road corridor, opposite OAK Resort landmark.
Infrastructure Identified in the Project Plan
The supplied Business Junction plan identifies 24 verified supporting provisions across water systems, sanitation, rainwater management, electrical systems, lighting, surveillance, fire safety, security, roads, parking, recreation and EV charging:
Site & Boundary
- Site Filling & Levelling (Mitti Filling)
- Perimeter Boundary Wall
- Dedicated Main Entry Gate
Water Systems
- 3 HP Submersible Pump
- Dedicated Fresh Water Tank
- Fresh Water Supply Pipelines
- Water Cooler installation
Sanitation
- Toilet Septic Tank installation
- Separate Male & Female Toilets
- Dedicated Toilet Block (~12×30 ft)
Sewerage & Rainwater
- Sewerage Pipeline Network
- Rainwater Harvesting System
- Rainwater Drainage Provision
Electrical & Lighting
- Electricity Control Panels & Transformer
- Electricity Distribution Lines
- Street Lighting across aisles
Security & Safety
- CCTV Surveillance Cameras
- Fire Safety System measures
- Security Guard & Support Room
Roads & Parking
- 100-ft-Wide Central Parking
- Car & Bike Parking allocation
- RCC Treatment on Road & Parking
Open Space & EV
- Kids Play Area provision
- Plan-Marked Green Area
- Electric Vehicle (EV) Charger Provision
* Infrastructure information is based on the supplied Business Junction plan. Final specifications, installation status and operating condition should be confirmed from the latest project information where required.
Commercial Connectivity at Village Jamitgarh, Ambala
MBI Business Junction is identified at Village Jamitgarh, Ambala, opposite OAK Resort. The supplied plan also shows the project within a regional road network connected toward Ambala, Chandigarh/Delhi and Kaithal/Hisar through surrounding service-road corridors:
Established village commercial zone in Ambala district offering strategic highway frontage.
Prominent hospitality landmark directly opposite the project entrance for effortless navigation.
Direct transit route organizing commercial frontage and vehicular movement along the project edge.
Plan-identified service-road alignment providing direct access toward the northern economic centers.
View Project Information
Interested in MBI Business Junction?
MBI Business Junction is currently listed as an ongoing commercial project with Limited Units. Request the latest project information, pricing and unit availability from the Business Junction project team.
Project information on this page is based on the supplied MBI Business Junction project details and site plan and is provided for reference. Unit dimensions, availability, pricing, infrastructure specifications and project status may be updated as development progresses. Please request the latest project information before making a property decision. Booth dimensions are reproduced from the supplied layout at a grouped level; individual booth numbering should be reconfirmed where required.