MBI 70 Plaza
An ongoing MBI commercial development in Nigdhu covering 138,784.16 sq ft, with 115 planned commercial units, extensive road-and-parking allocation and multiple 66-ft-wide parking zones identified in the supplied project layout.
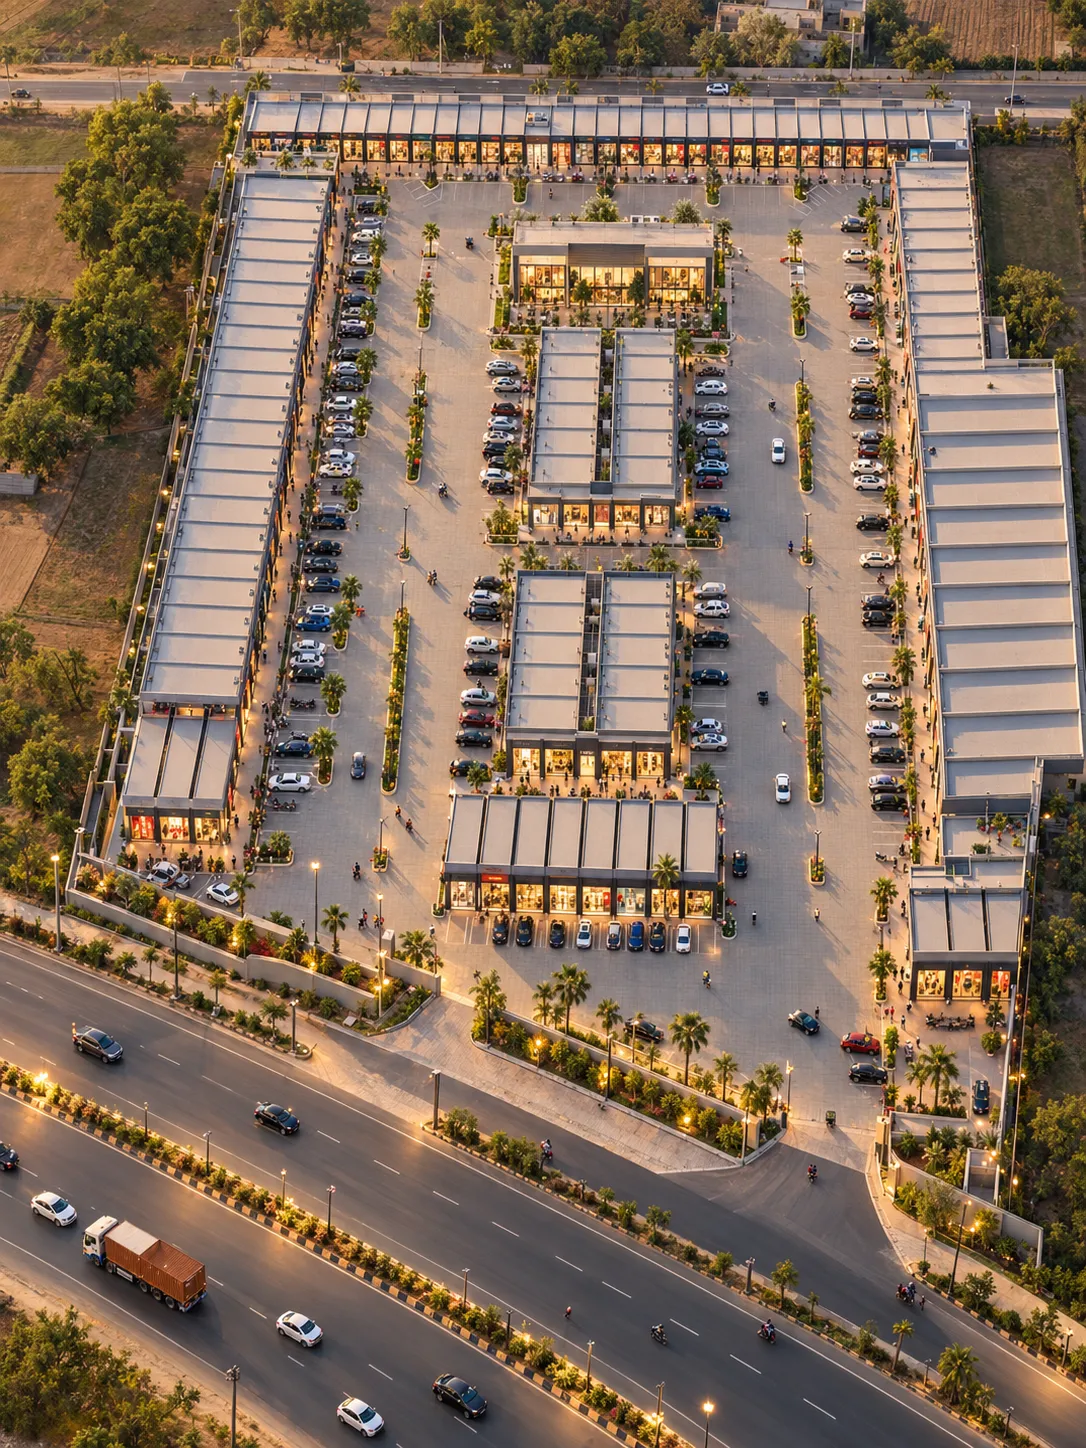 115 UNITS • 66-FT PARKING
*Shop and showroom counts are derived from the plan's numbered layout modules (103 Shops + 12 Showrooms = 115) and reconcile exactly to the supplied total-unit record.
Planning Highlights
- 66,219.01 sq ft Road & Parking Area Almost half of the documented site area is collectively allocated to circulation infrastructure and parking space.
- 115 Total Units The supplied project documentation establishes a total planned capacity of 115 commercial units.
- Available Status The current project-information workbook confirms active availability for exploration.
A Large Commercial Layout Built Around Parking, Access and Multiple Unit Formats
MBI 70 Plaza is an ongoing commercial development by MBI Land & Developers located on the Nilokheri–Dhand Road at Nigdhu. The supplied plan records a total project area of 138,784.16 sq ft and the accompanying project information identifies 115 total units.
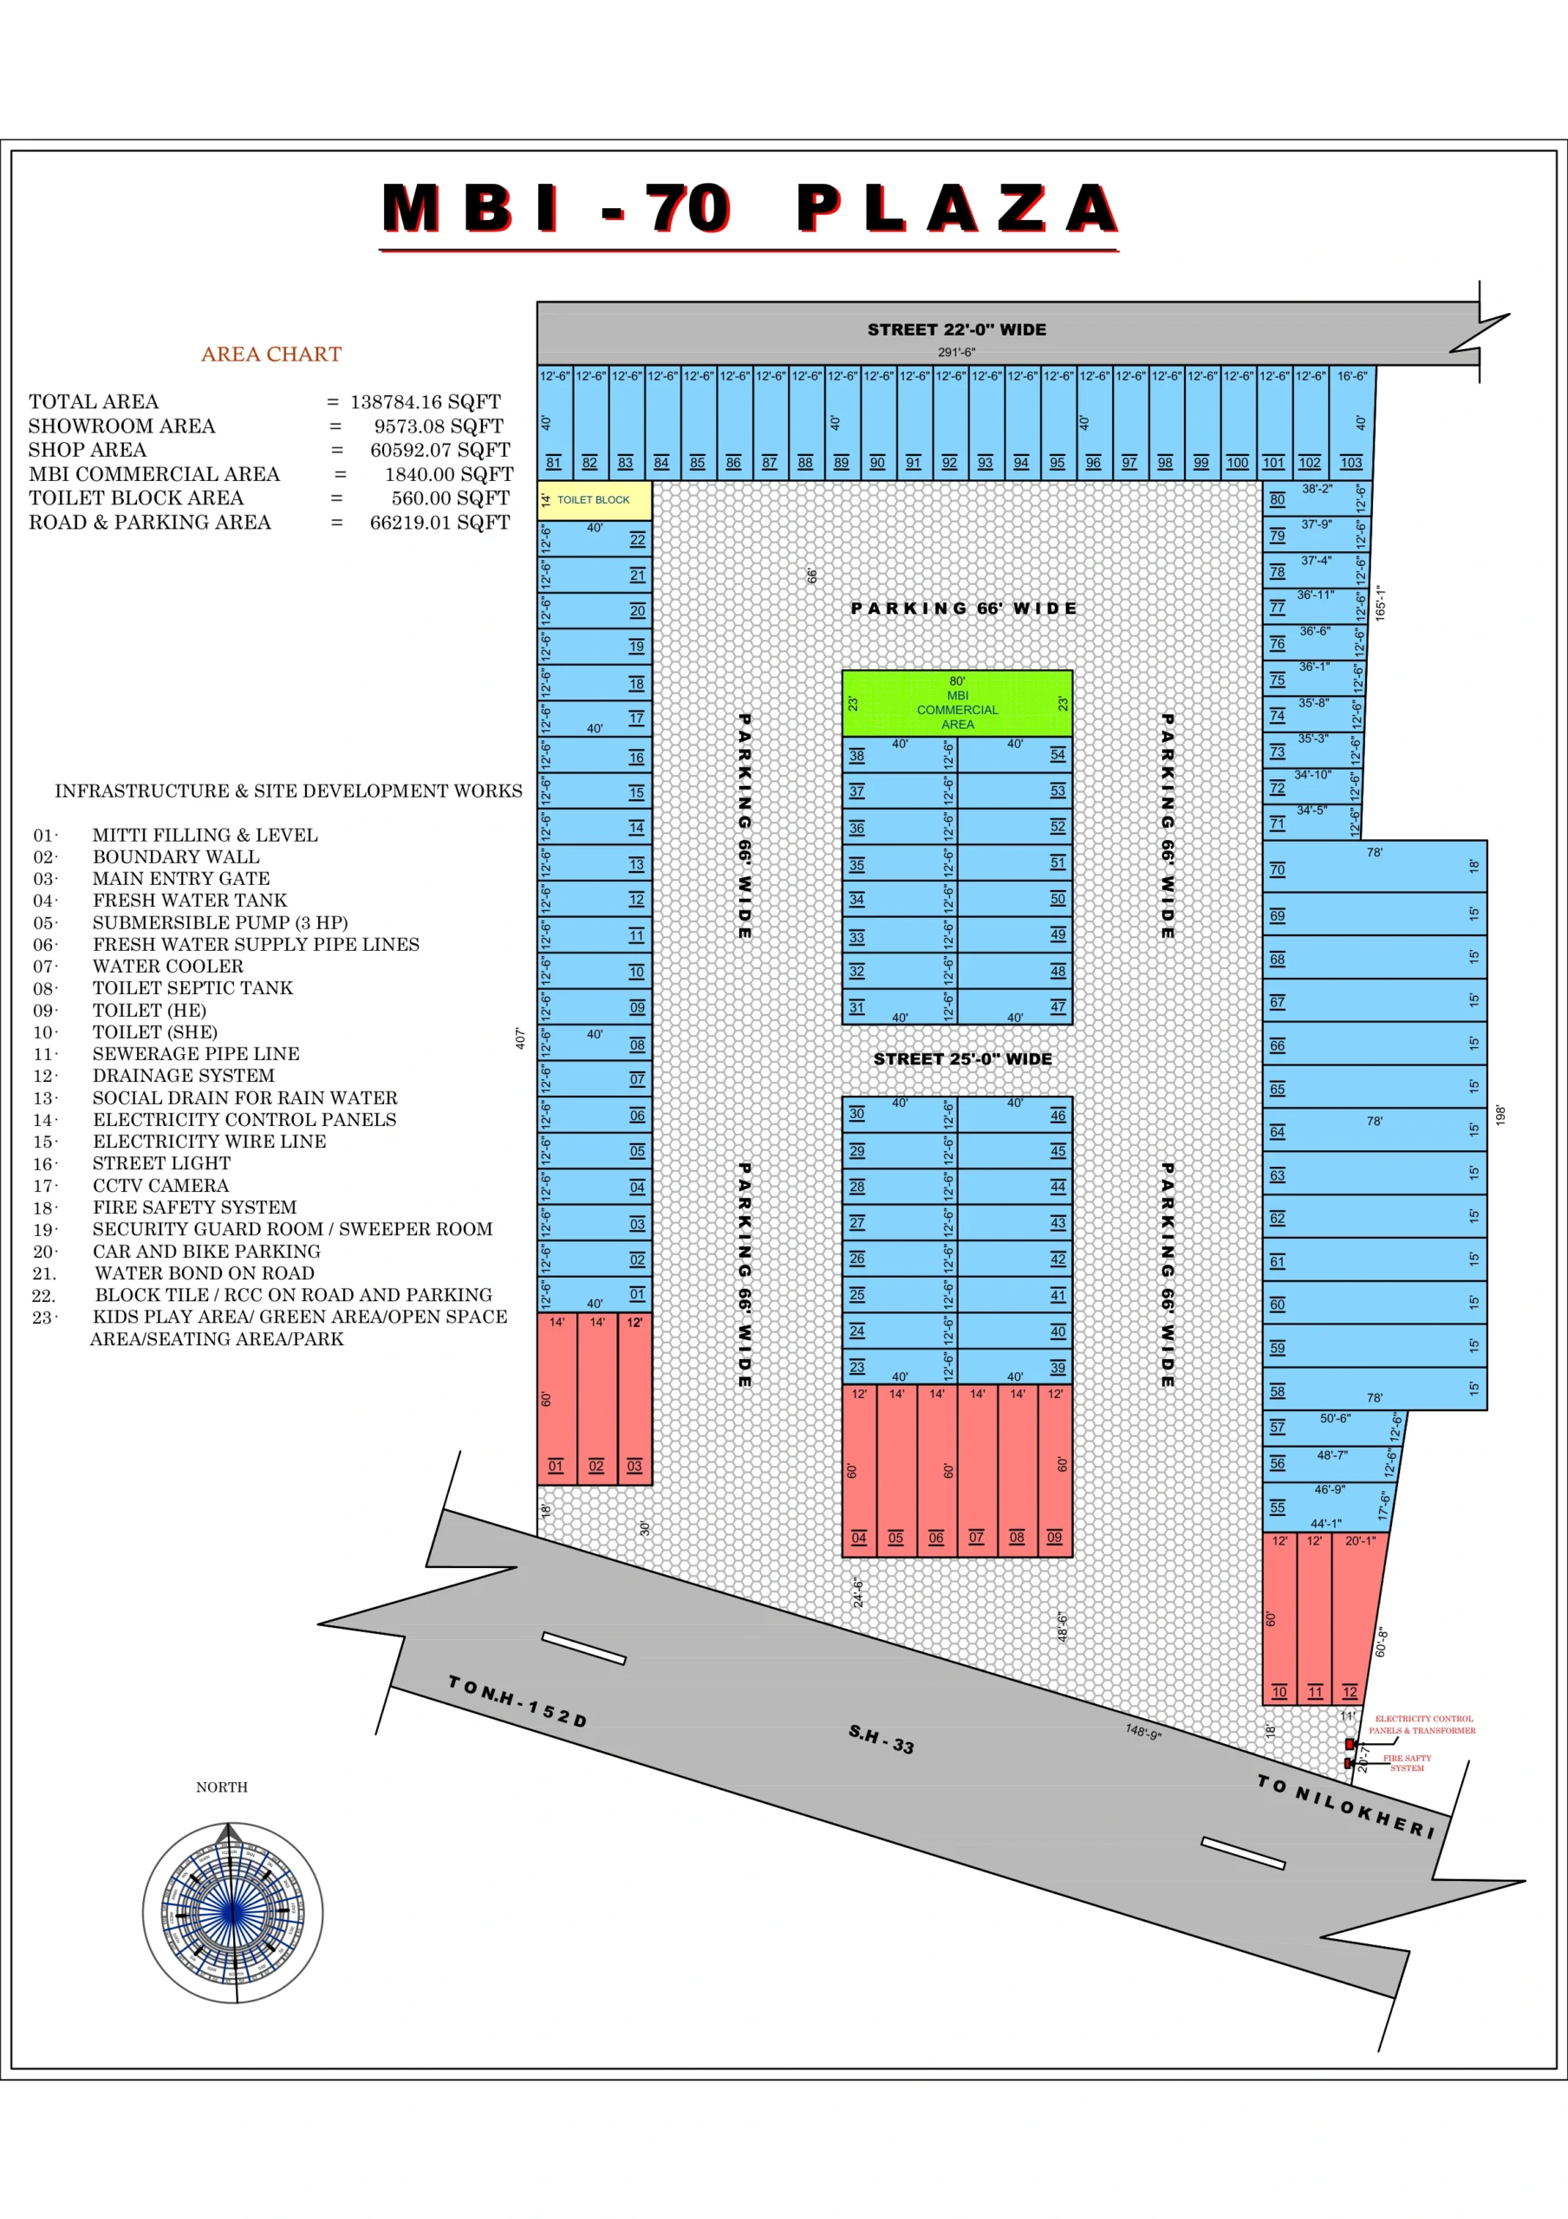
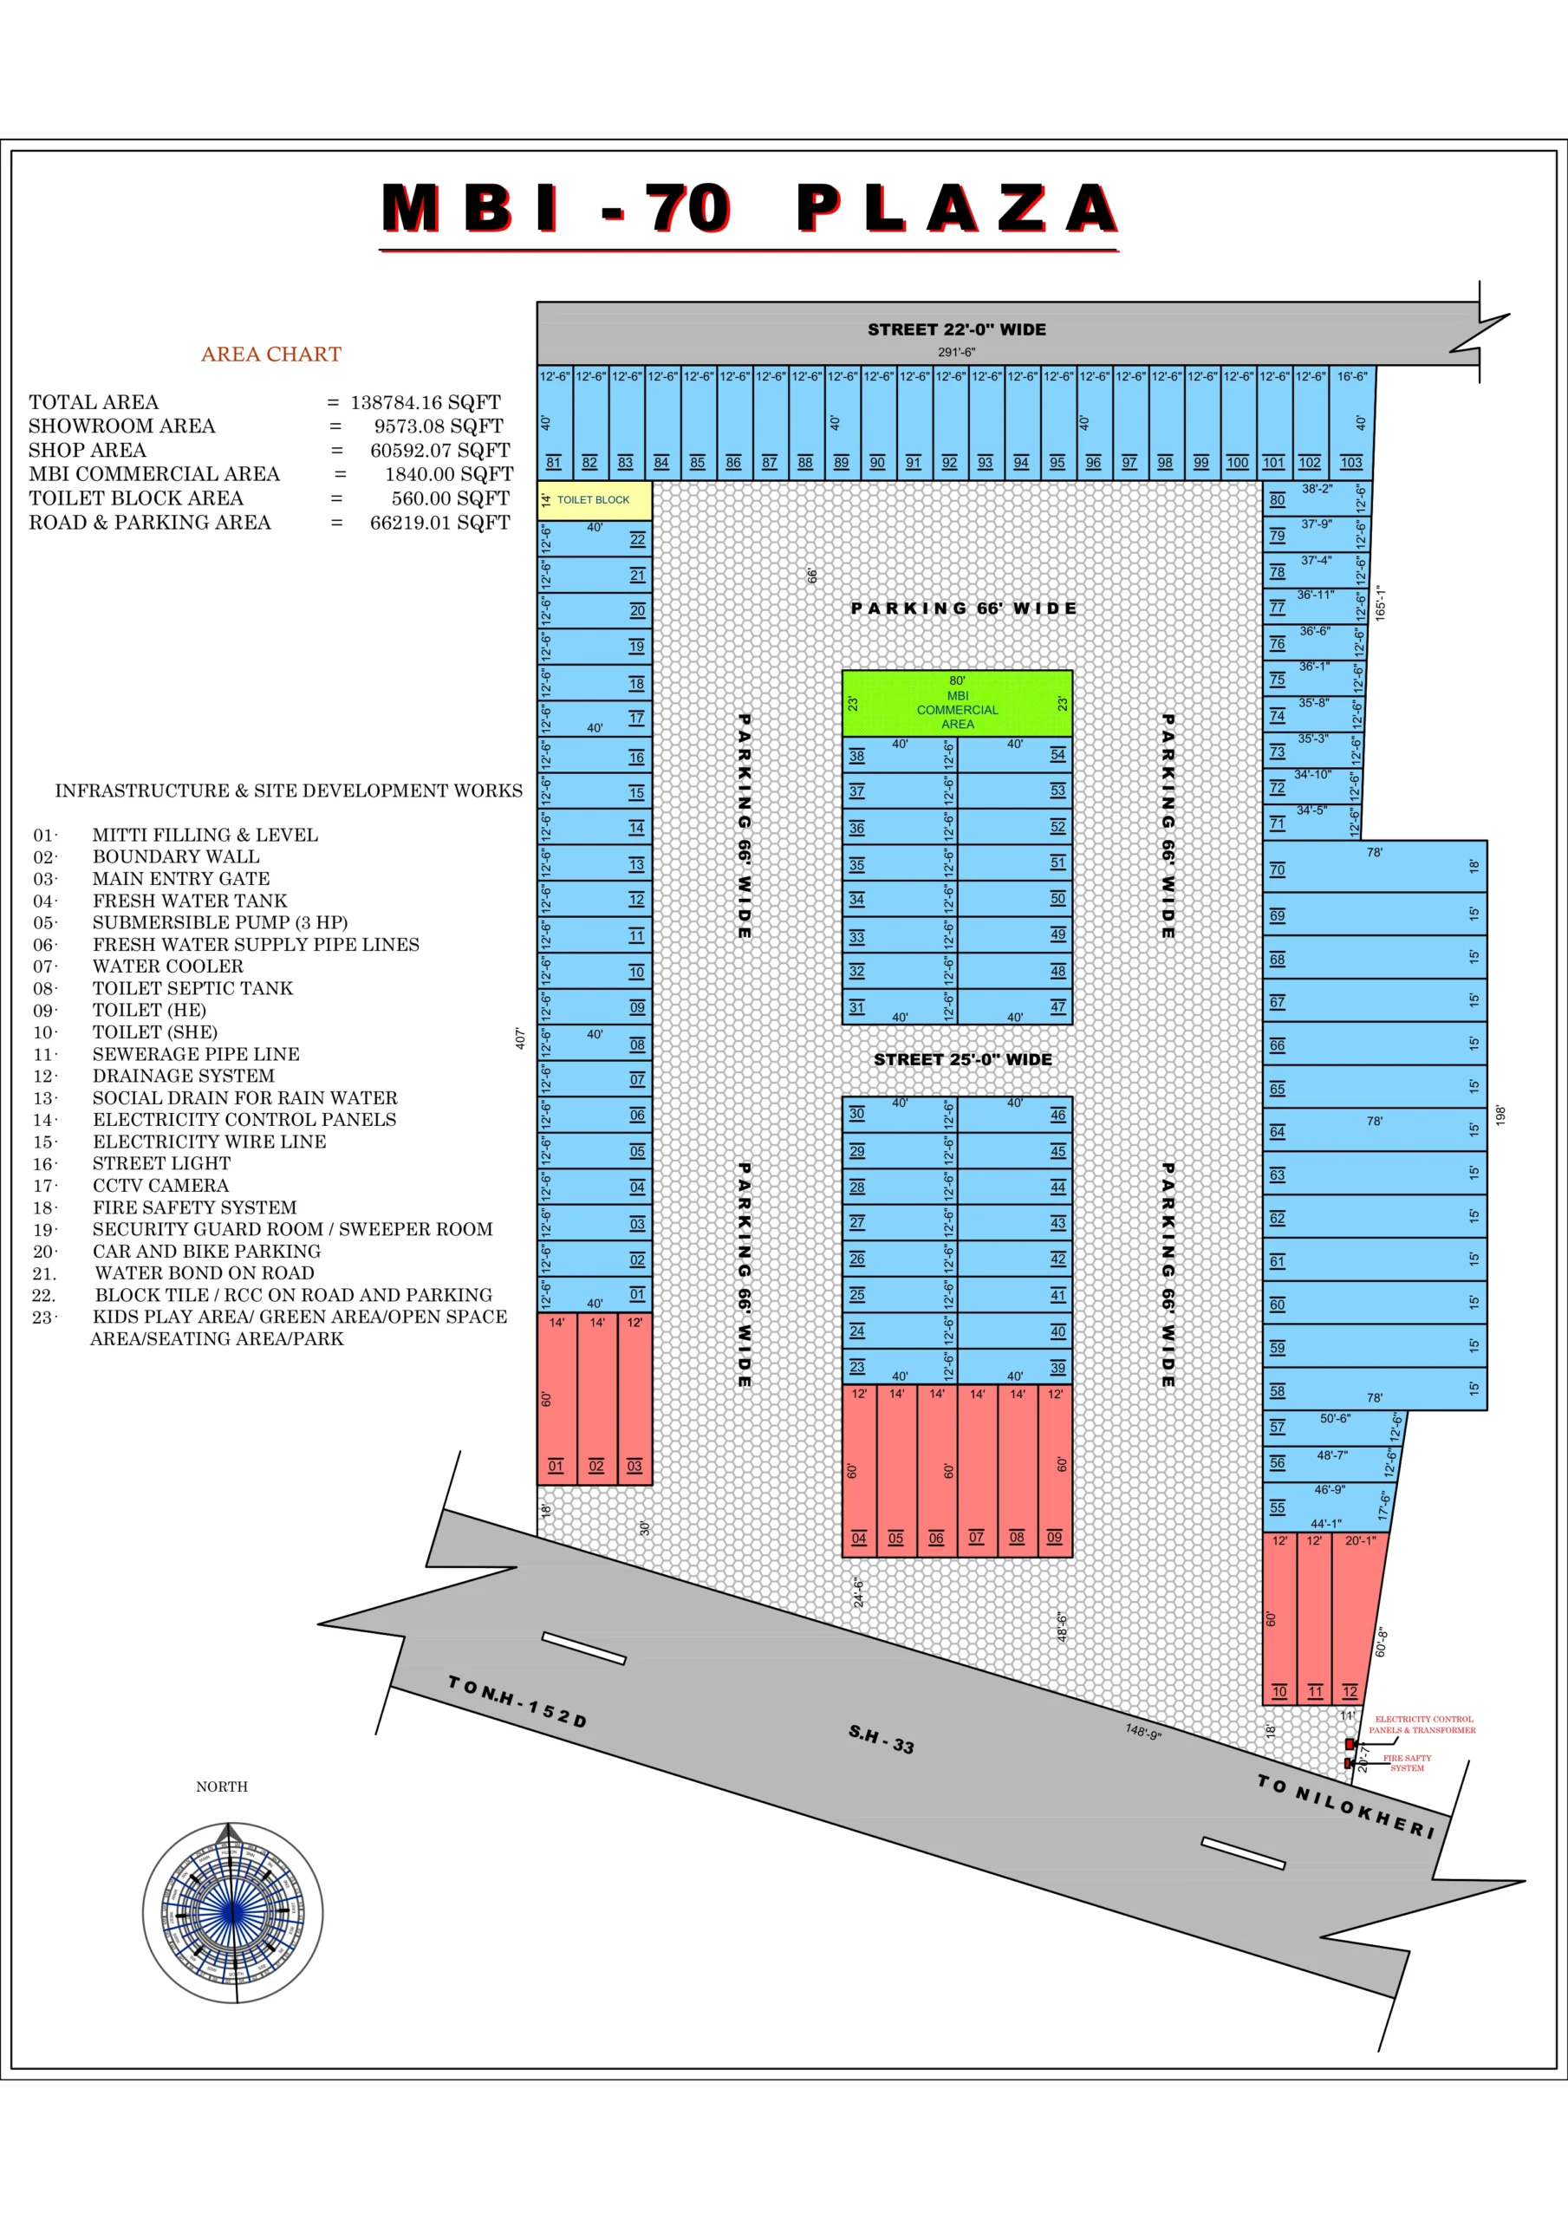
The official Area Chart distributes the site across 60,592.07 sq ft of Shop Area, 9,573.08 sq ft of Showroom Area, 1,840 sq ft of MBI Commercial Area, 560 sq ft of Toilet Block Area and 66,219.01 sq ft of combined Road & Parking Area. These figures reconcile exactly with the stated Total Area with zero arithmetic variance.
The physical layout is organised around multiple commercial rows and large circulation zones, including several 66-ft-wide parking corridors together with 22-ft and 25-ft internal street references. The development plan also identifies water, drainage, electrical, safety, security, open-space and supporting infrastructure provisions.
Understand the Layout Clearly
Explore the supplied MBI 70 Plaza plan showing the commercial shop and showroom blocks, MBI Commercial Area, Toilet Block, multiple parking zones, internal streets and wider road connections.
Recorded Area Distribution
Official values transcribed directly from the drawing's Area Chart (Reconciled Sum: 138,784.16 sq ft):
| Source Category | Recorded Metric |
|---|---|
| Total Project Area | 138,784.16 sq ft |
| Shop Area | 60,592.07 sq ft |
| Showroom Area | 9,573.08 sq ft |
| MBI Commercial Area | 1,840.00 sq ft |
| Toilet Block Area | 560.00 sq ft |
| Road & Parking Area* | 66,219.01 sq ft |
| Total Planned Units | 115 Units |
| Major Parking Zones | 66 ft Wide |
Shop and Showroom Layout
The supplied site plan contains 103 numbered shop modules and 12 numbered showroom modules arranged across several commercial blocks. Unit dimensions vary according to block position, road frontage and the site's outer boundaries:
Road Access and Parking Within the Layout
The supplied layout allocates 66,219.01 sq ft collectively to roads and parking, featuring multiple wide parking corridors, 22-ft and 25-ft internal streets, and direct thoroughfare context on SH-33:
66,219.01 sq ft
Substantial combined area explicitly recorded in the Area Chart as “ROAD & PARKING AREA”.
66-ft Parking Width
Multiple expansive parking corridors labelled “PARKING 66' WIDE” positioned along commercial rows.
25-ft Internal Street
Central circulation street designated as “STREET 25'-0" WIDE” coordinating vehicular approach.
22-ft Upper Street
Secondary thoroughfare corridor along the top row labelled “STREET 22'-0" WIDE”.
Planned Infrastructure Identified in the Project Plan
The supplied MBI 70 Plaza plan contains a dedicated 23-item infrastructure schedule covering site preparation, entry, water infrastructure, sanitation, drainage, electricity, lighting, security, parking and open-space planning:
Site & Entry
- Site Filling & Levelling (Mitti Filling & Level).
- Boundary wall construction around layout perimeter.
- Main Entry Gate structure designated on plan.
Water Infrastructure
- Fresh Water storage tank installation.
- Submersible pump provision (3 HP capacity).
- Fresh water supply pipelines distribution network.
- Dedicated on-site water cooler amenity.
Sanitation & Drainage
- Toilet Septic Tank installation.
- Separate toilet facilities designated for HE & SHE.
- Underground sewerage pipeline infrastructure.
- Surface stormwater drainage system.
- Rainwater drain provision (Social Drain for Rain Water).
Electrical & Lighting
- Dedicated electricity control panels (E.C.P.).
- Internal electricity wire line distribution network.
- Street lighting grid across parking and street corridors.
Safety & Security
- CCTV camera surveillance infrastructure.
- Fire Safety System installation specified in legend.
- Dedicated Security Guard Room / Sweeper Room.
Roads & Surface Works
- Car & Bike Parking bays designated in plan legend.
- Block Tile / RCC on internal roads and parking surfaces.
- Road-treatment specification (Water Bond on Road).
Open & Recreation Spaces
- Dedicated Kids Play Area.
- Green Area landscaping.
- Open Space Area.
- Seating Area provisions.
- Park green reserve space.
* These provisions are identified in the supplied project plan for an ongoing development. Final execution, specifications and operational status should be confirmed from the latest project information before reliance.
Located on the Nilokheri–Dhand Road at Nigdhu
The supplied project information places MBI 70 Plaza on the Nilokheri–Dhand Road at Nigdhu. M/S Shankar Rice Mill on Karsa Road, Nigdhu is provided as a nearby landmark, while Nigdhu Bus Stand is also listed as a nearby reference. The project drawing additionally marks SH-33 with directions toward Nilokheri and NH-152D:
Note: Surrounding landmarks reflect records supplied in project documentation. Google Maps links, coordinates, and exact driving times should be verified independently prior to traveling for a site visit.
View Project Information
Explore Available Options at MBI 70 Plaza
MBI 70 Plaza is an ongoing commercial development with availability currently marked as Available in the supplied project information. Send an enquiry to confirm the latest unit options, pricing and project details.
Availability, inventory and pricing can change and should be reconfirmed directly with MBI before making a property decision.