
Shaheed Udham Singh Enclave-I
A completed MBI mixed-layout development at Village Fazilpur (Indri), combining sixteen commercial showrooms with twenty-six residential plots across a documented 40,660 sq ft project layout.
View Site Plan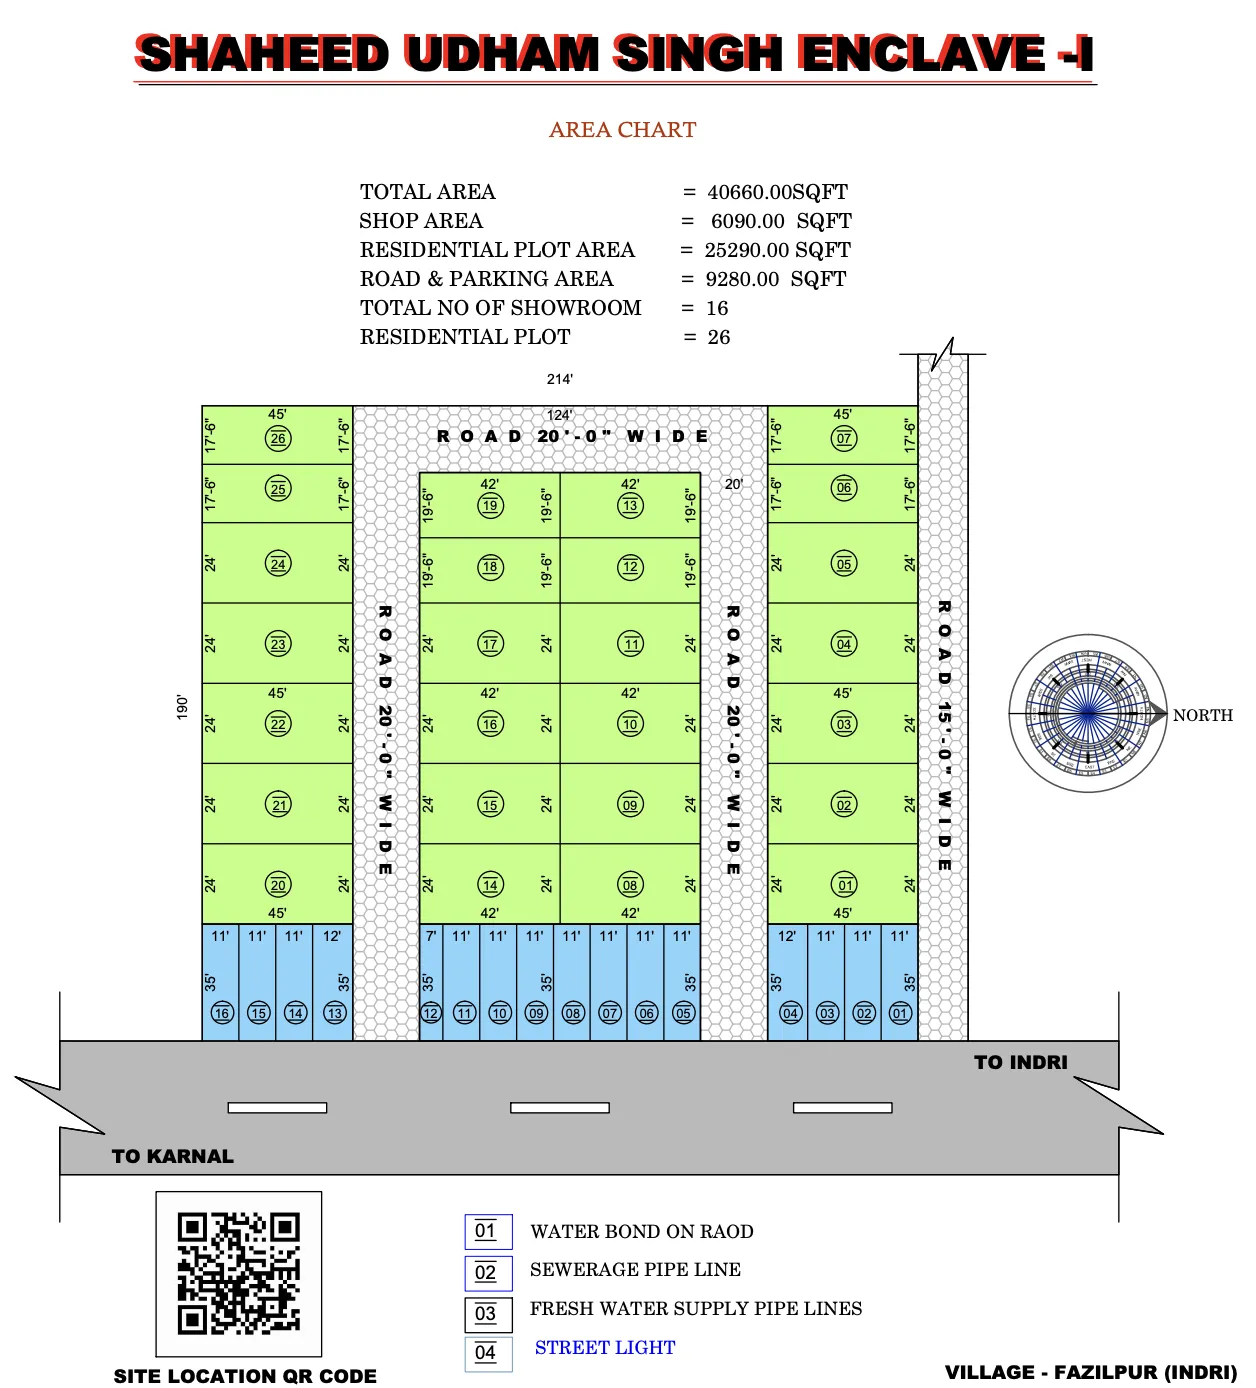 16 SHOWROOMS • 26 PLOTS
Planning Highlights
- 16 Showrooms A sixteen-showroom commercial strip addresses the Main Road edge of the site.
- 26 Residential Plots The residential component is distributed across outer and central plot blocks.
- 20-ft Roads Primary internal road corridors are shown at 20 ft wide throughout the plotted layout.
A Mixed Commercial and Residential Layout at Fazilpur
Shaheed Udham Singh Enclave-I is presented in the supplied project plan as a completed mixed-layout development at Village Fazilpur (Indri). The project covers a documented total area of 40,660 sq ft and combines sixteen commercial showrooms with twenty-six residential plots.
The Area Chart allocates 6,090 sq ft to Shop Area, 25,290 sq ft to Residential Plot Area and 9,280 sq ft collectively to Roads & Parking. These three component figures reconcile exactly with the documented Total Project Area.
The commercial showrooms are arranged along the Main Road frontage, while the residential plots are positioned behind them around 20-ft-wide internal roads and a 15-ft-wide side road. The supplied plan also identifies sewerage, fresh-water-supply and street-lighting provisions.
Understand the Layout Clearly
Explore the supplied Shaheed Udham Singh Enclave-I plan showing the sixteen-showroom road frontage, twenty-six residential plots, 20-ft and 15-ft roads, the Main Road connection and the development's Fazilpur location context.
Recorded Area Distribution
Official values transcribed directly from the drawing's area chart (Reconciled Sum: 40,660 sq ft):
| Area Category | Source Value |
|---|---|
| Total Project Area | 40,660 sq ft |
| Shop Area | 6,090 sq ft |
| Residential Plot Area | 25,290 sq ft |
| Road & Parking Area* | 9,280 sq ft |
| Total Showrooms | 16 Units |
| Residential Plots | 26 Plots |
Showroom and Residential Plot Sizes
The project plan contains sixteen road-facing commercial showrooms and twenty-six residential plots. Most properties use repeated dimensions, allowing the configuration to be presented in clear grouped formats while preserving the source numbering:
Commercial Showroom Dimensions Breakdown
| Showroom Numbers | Quantity | Plan Size | Area Metric |
|---|---|---|---|
| Showrooms 01–03 | 3 | 11' × 35' | 385 sq ft each (1,155 sq ft) |
| Showroom 04 | 1 | 12' × 35' | 420 sq ft |
| Showrooms 05–11 | 7 | 11' × 35' | 385 sq ft each (2,695 sq ft) |
| Showroom 12 | 1 | 7' × 35' | 245 sq ft |
| Showroom 13 | 1 | 12' × 35' | 420 sq ft |
| Showrooms 14–16 | 3 | 11' × 35' | 385 sq ft each (1,155 sq ft) |
| Total Showrooms | 16 | — | 6,090 sq ft (100% Reconciled) |
Residential Plots Dimensions Breakdown
| Plot Numbers | Quantity | Plan Dimensions | Combined Area |
|---|---|---|---|
| Plots 01–05 & 20–24 | 10 | 45' × 24' | 1,080 sq ft each (10,800 sq ft) |
| Plots 06–07 & 25–26 | 4 | 45' × 17'6" | 787.5 sq ft each (3,150 sq ft) |
| Plots 08–11 & 14–17 | 8 | 42' × 24' | 1,008 sq ft each (8,064 sq ft) |
| Plots 12–13 & 18–19 | 4 | 42' × 19'6" | 819 sq ft each (3,276 sq ft) |
| Total Residential Plots | 26 | — | 25,290 sq ft (100% Reconciled) |
Road Access and Parking Within the Layout
The project is organised around multiple 20-ft-wide internal roads together with a 15-ft side road. The commercial showroom strip fronts the plan-marked Main Road, which is shown with directional references toward Karnal and Indri:
9,280 sq ft
Combined area explicitly allocated in the official Area Chart as “ROAD & PARKING AREA”.
20-ft Internal Roads
Primary internal road network repeatedly labelled “ROAD 20'-0" WIDE” coordinating two-way circulation.
15-ft Side Road
Dedicated lateral corridor marked “ROAD 15'-0" WIDE” providing secondary site circulation.
Main Road Frontage
Commercial frontage thoroughfare with direct directional alignment connecting toward Karnal and Indri.
Infrastructure Identified in the Project Plan
The supplied Shaheed Udham Singh Enclave-I plan identifies selected supporting provisions related to road treatment, sewerage, fresh-water supply and street lighting:
Sewerage Pipeline
Underground sewerage pipeline infrastructure designated in the plan legend to service commercial showrooms and residential plots.
Fresh Water Supply Pipelines
Dedicated fresh-water supply pipelines network planned across internal 20-ft road corridors and lateral approaches.
Street Lighting
Street lighting provisions designated in the plan legend along internal thoroughfares and the commercial frontage.
* Infrastructure items shown here are based only on the supplied project plan. Current physical condition and technical specifications should be reconfirmed where required. (Note: An additional road-treatment item appears as “WATER BOND ON RAOD” in the source legend; its terminology should be confirmed before public description).
Located at Village Fazilpur (Indri)
The supplied project plan identifies the development at Village Fazilpur (Indri). The commercial frontage connects directly with the plan-marked Main Road, with directional references toward Karnal and Indri:
Fazilpur Site Context
Verified through the architectural drawing title “VILLAGE - FAZILPUR (INDRI)” and the on-plan Site Location QR code.
View Project Information
Looking for Information About Shaheed Udham Singh Enclave-I?
Shaheed Udham Singh Enclave-I is presented as part of MBI's completed project portfolio, combining road-facing commercial showrooms with residential plots at Village Fazilpur (Indri). If you need project-related information, select this development in the enquiry form so your request can be reviewed in the correct project context.
Current availability, pricing and transaction-related information are not displayed unless separately confirmed by MBI.
Explore Other Developments
Kamalpur Roran Site
Maa Bala Sundri Enclave
Markanda Complex