Biaan Site
A completed MBI mixed-layout development extending across 177,779 sq ft, combining 98 shop units, 60 residential plots and a substantial road-and-parking network alongside the SH-08 road context shown in the supplied project plan.
View Site Plan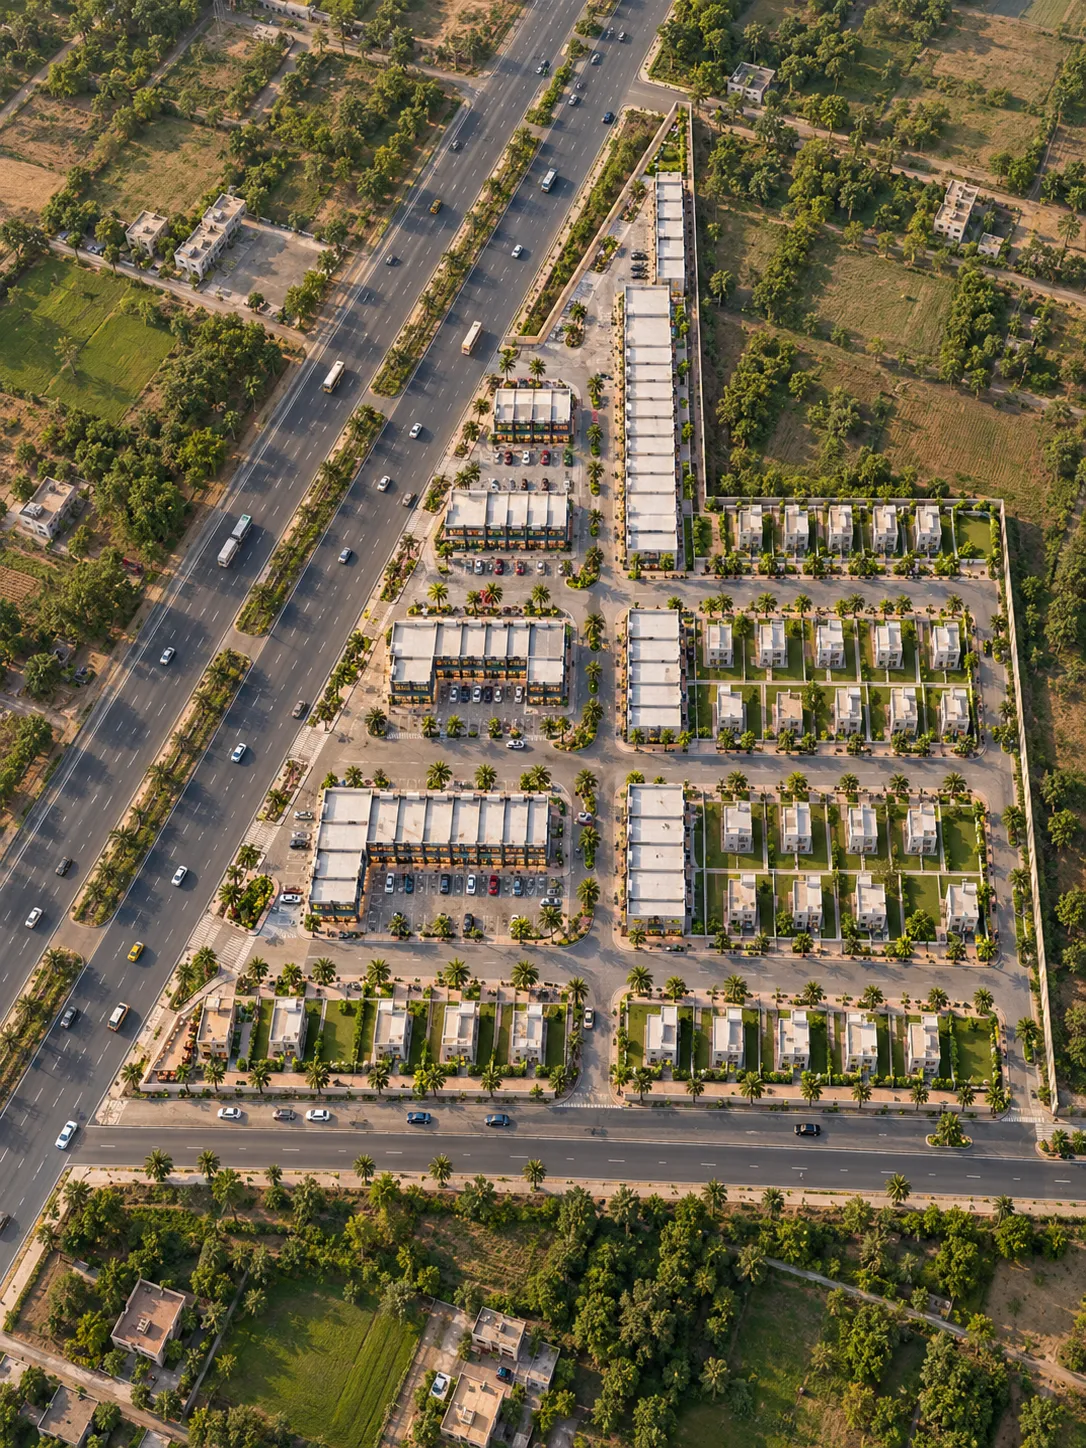 98 SHOPS • 60 PLOTS
Planning Highlights
- 98 Shops Ninety-eight numbered shop units systematically organised within the layout.
- 60 Residential Plots Sixty residential plots form the plotted component of the development.
- 71,078 sq ft Road & Parking A substantial portion of the source area chart is allocated collectively to road and parking circulation.
A Large Mixed Layout of Shops, Residential Plots and Supporting Site Areas
Biaan Site is presented in the supplied project plan as a completed MBI mixed-layout development covering a total area of 177,779 sq ft. The project combines 98 shop units with 60 residential plots across a large multi-block layout.
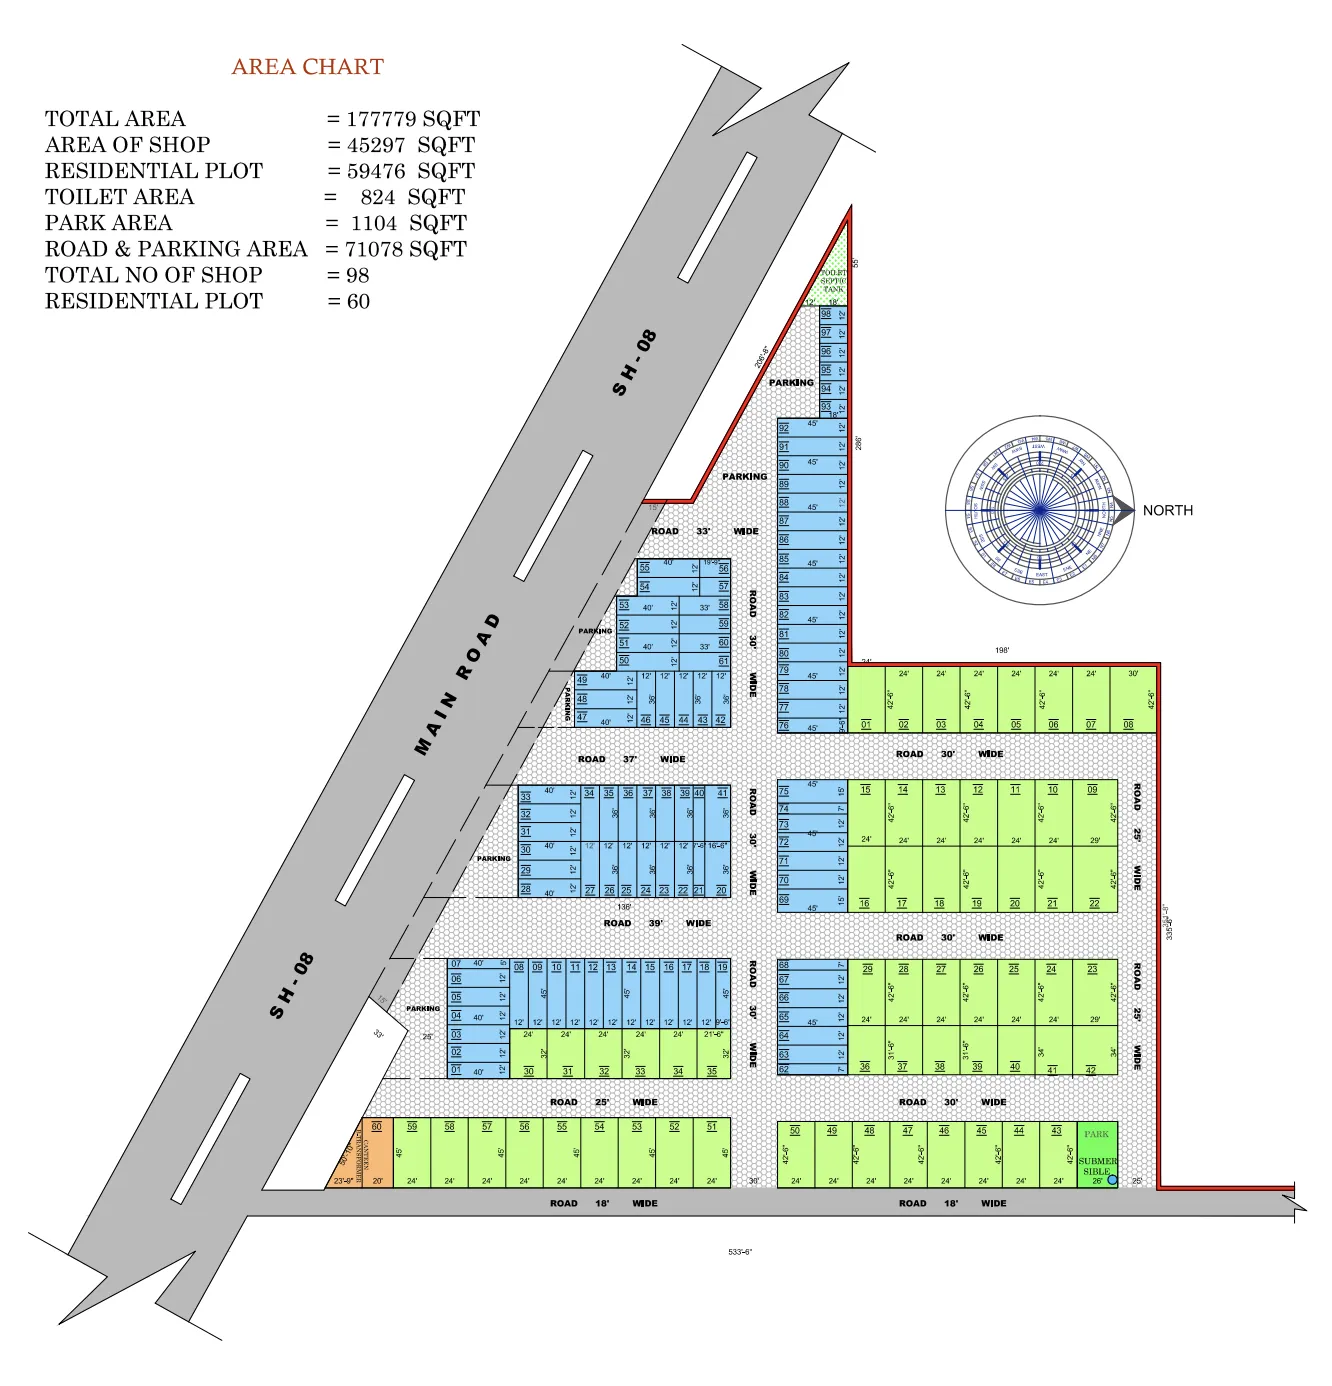
The source area chart records 45,297 sq ft as shop area, 59,476 sq ft as residential plot area and 71,078 sq ft collectively as road-and-parking area. Separate areas of 824 sq ft and 1,104 sq ft are identified for toilet and park uses respectively.
The drawing also places the project directly alongside an SH-08 main-road reference and shows a hierarchy of internal road widths, multiple parking areas and several planned open/support spaces within the development.
Understand the Layout Clearly
Explore the supplied Biaan project plan showing shop and residential plot blocks, road and parking areas, park and toilet allocations, multiple internal road widths and the project's SH-08 road context.
Recorded Area Distribution
Official values transcribed directly from the drawing's area chart (Reconciled Sum: 177,779 sq ft):
| Source Category | Recorded Area |
|---|---|
| Total Project Area | 177,779 sq ft |
| Shop Area | 45,297 sq ft |
| Residential Plot Area | 59,476 sq ft |
| Road & Parking Area | 71,078 sq ft |
| Park Area | 1,104 sq ft |
| Toilet Area | 824 sq ft |
| Shops | 98 Units |
| Residential Plots | 60 Plots |
Shop and Residential Plot Layout
The supplied project plan contains 98 numbered shop units and 60 residential plots arranged across several development blocks. Dimensions vary between regular internal units and larger or irregular end/corner properties, so the full project plan should remain the primary reference for unit-specific dimensions unless a verified size schedule is supplied:
Road Access and Parking Within the Layout
The supplied layout allocates 71,078 sq ft collectively to roads and parking, with a multi-tiered hierarchy of internal roads ranging from 18 ft to 39 ft, dedicated parking zones, and direct road context along SH-08:
71,078 sq ft Area
Substantial area allocated collectively in the area chart for internal access roadways and vehicle parking.
SH-08 Main Road
The supplied technical drawing directly positions the development along an SH-08 main-road reference.
18–39 ft Roads
Internal road hierarchy with visible width references of 18 ft, 25 ft, 30 ft, 33 ft, 37 ft and 39 ft.
Parking Zones
Multiple dedicated parking zones designated beside the shop frontages and internal blocks.
Site Planning Visible in the Layout
The Biaan plan documents a large mixed-layout development with dedicated road-and-parking space, park and toilet allocations and other site-support references visibly designated on the supplied drawing:
Open Spaces & Support Areas
- Dedicated Park Area: 1,104 sq ft separately recorded in the source area chart.
- Toilet Area: 824 sq ft allocated separately in the source area chart.
- Submersible reference identified within the lower-right park section.
Layout & Orientation
- 71,078 sq ft allocated collectively for road and parking infrastructure.
- 18-ft, 25-ft, 30-ft, 33-ft, 37-ft and 39-ft internal road corridors.
- Orientation compass and directional references clearly documented in plan.
* The items above reflect site-planning features visibly designated on the supplied layout drawing. Operational status and specific civic utility provisions are subject to independent verification.
Positioned Along the SH-08 Road Context
The supplied Biaan project plan places the development adjoining an SH-08 main-road reference and illustrates direct connectivity into the internal 18-ft to 39-ft circulation system.
Note: Road references reflect alignment text recorded on the project drawing. Exact postal coordinates, driving times, and Google Maps pins should be verified independently prior to site visits.
Available Project Documentation
Looking for Information About Biaan Site?
This development is presented as part of MBI's completed project portfolio. If you require project-related information or technical layout clarifications, submit an enquiry and select Biaan Site so your request can be reviewed in the correct project context.
Current resale or other availability, if any, is subject to independent property ownership and formal verification.