MBI Maa Complex
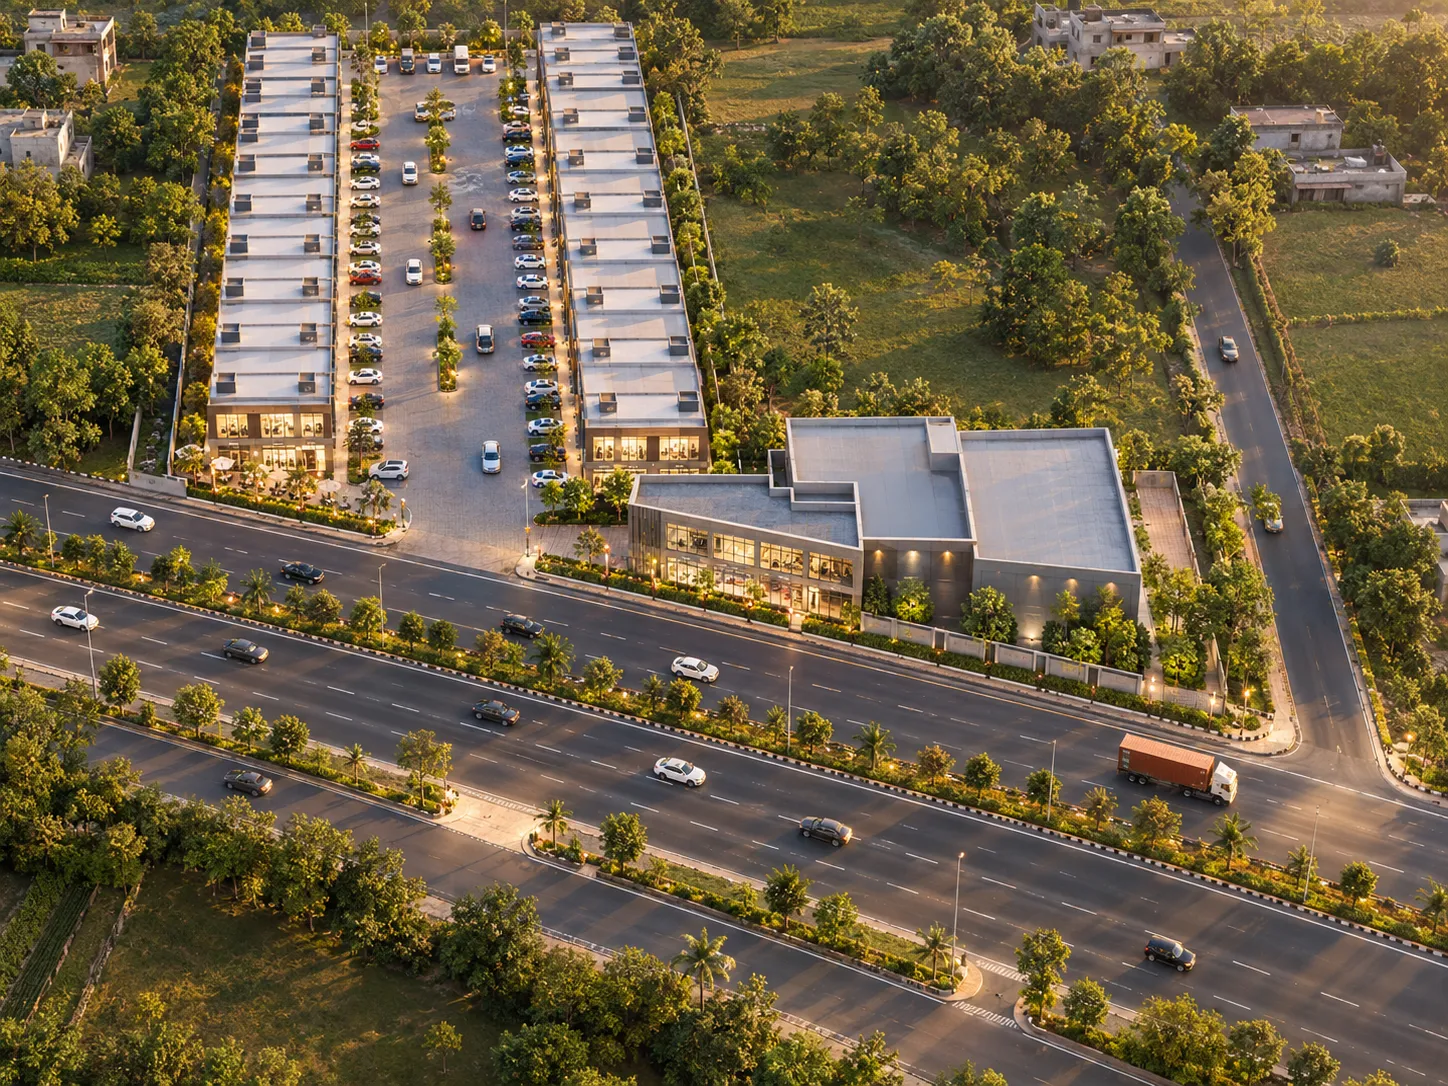
A completed MBI commercial development covering 43,560 sq ft, combining showroom and shop frontage with a broad parking layout, support facilities and direct Ambala-to-Shahzadpur NH-07 road context documented in the supplied project plan.
View Site Plan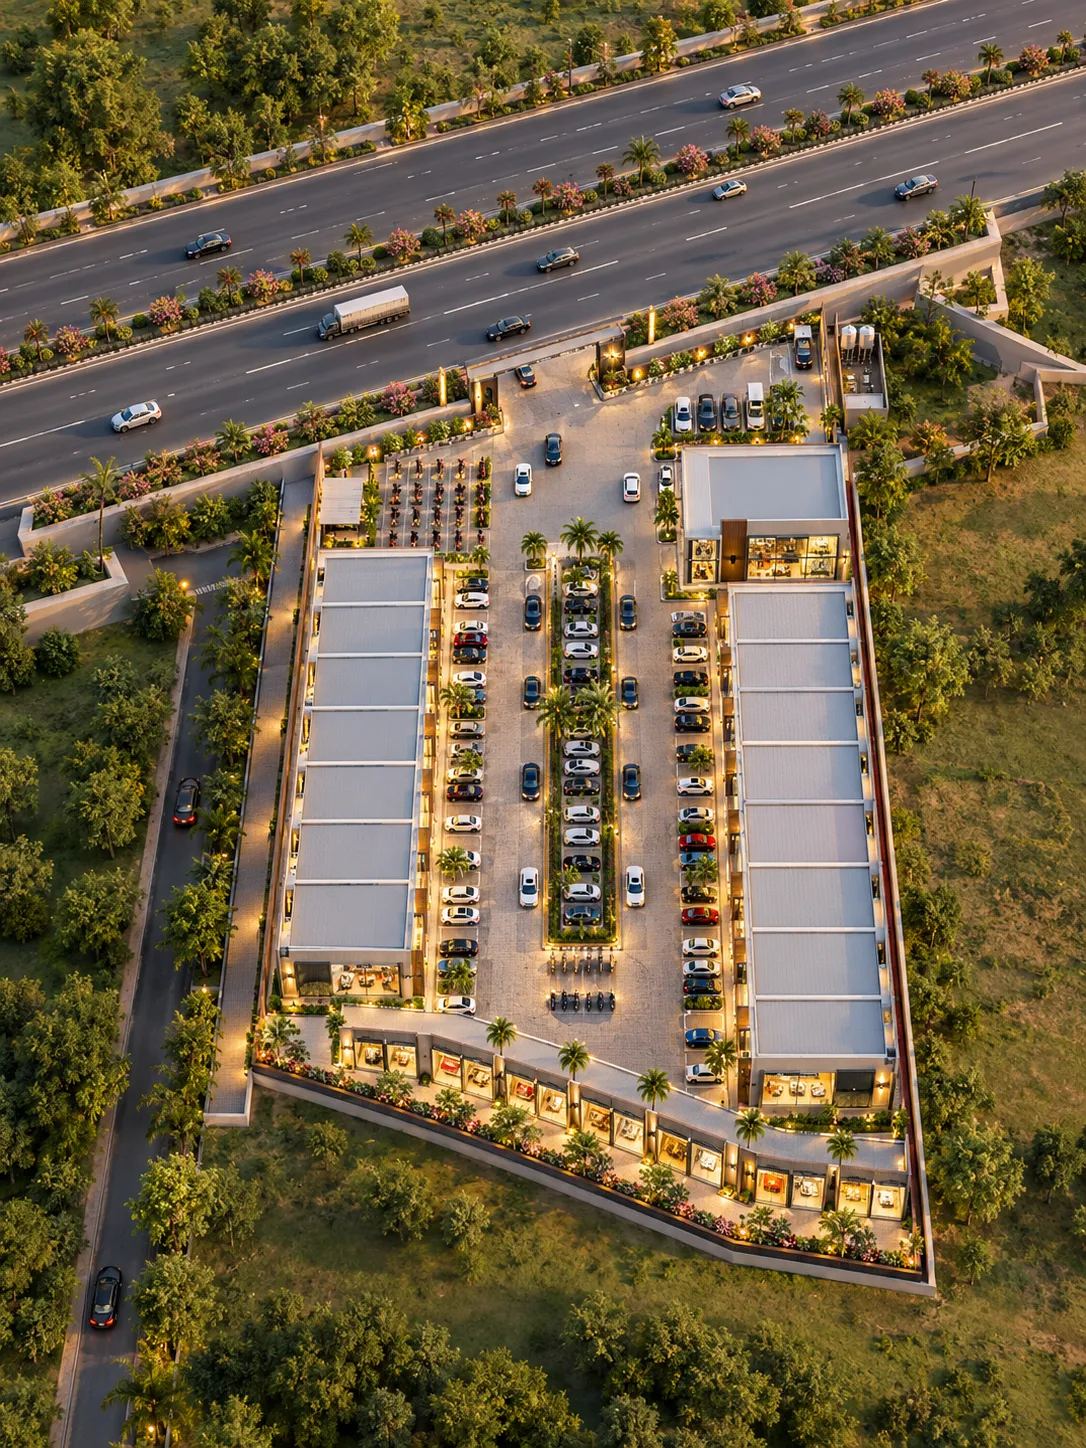 21 SHOWROOMS • 12 SHOPS
Planning Highlights
- 21 Showrooms Twenty-one numbered showroom units recorded in the source Area Chart.
- 12 Commercial Shops The source Area Chart separately records twelve frontage shop units.
- 21,611 sq ft Road & Parking Nearly half of the recorded development area is dedicated collectively to road and parking circulation.
A Commercial Layout Built Around Showrooms, Shops and Wide Parking
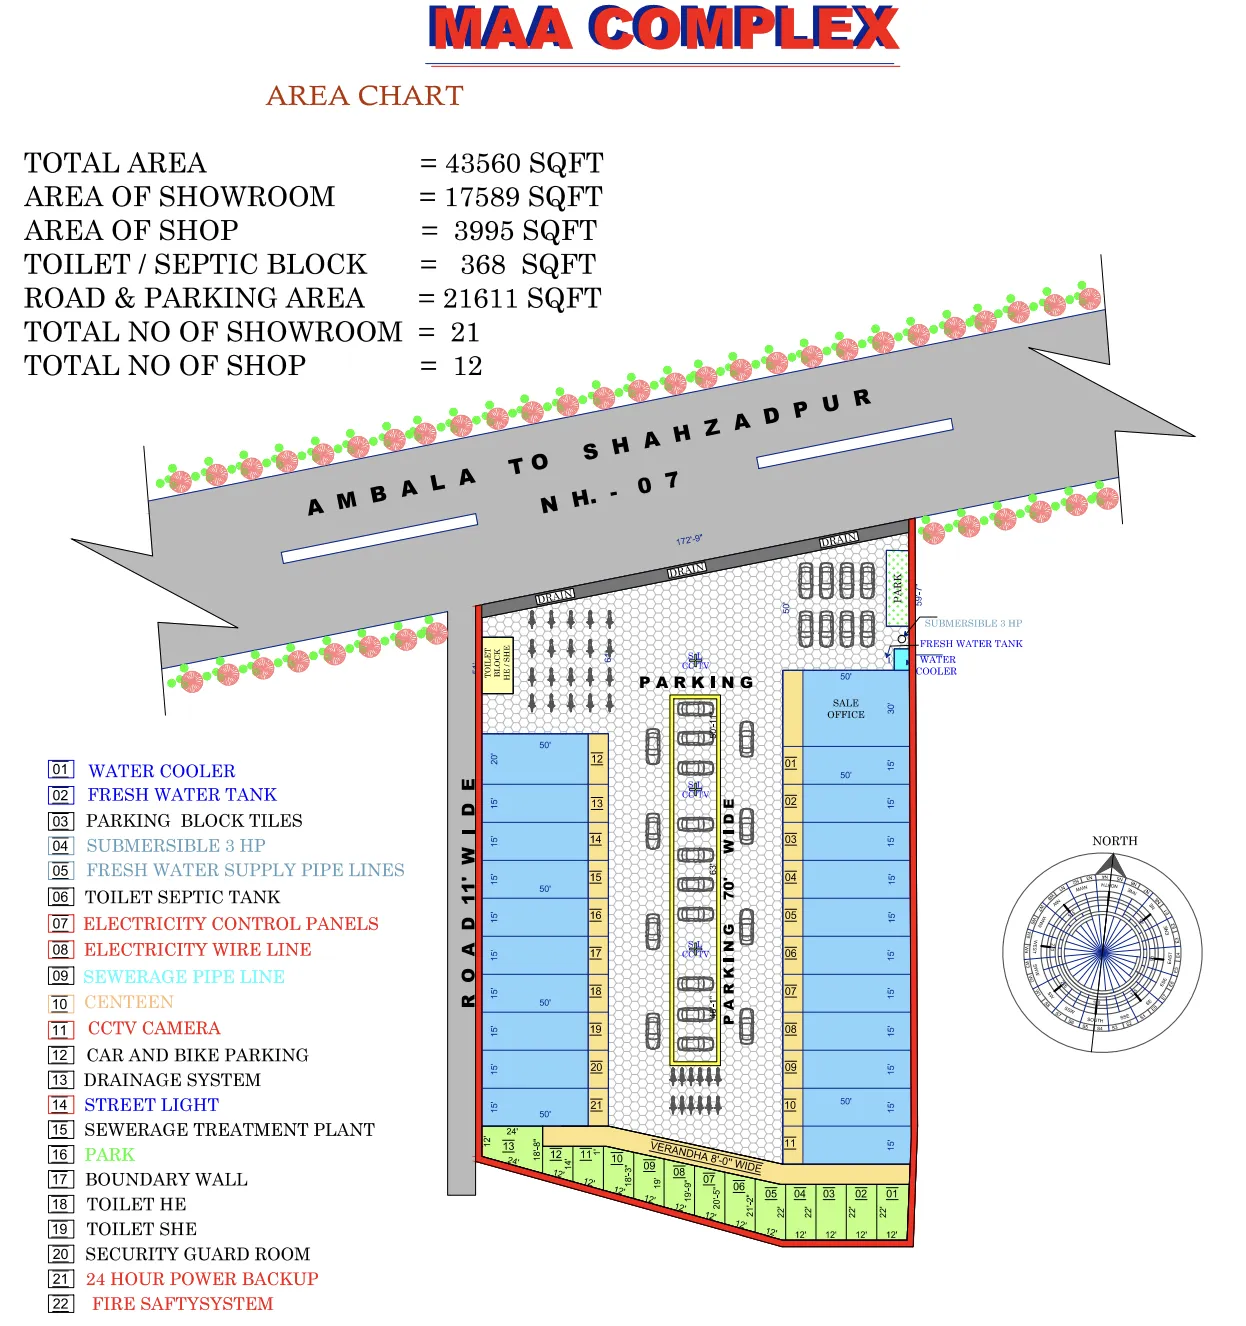
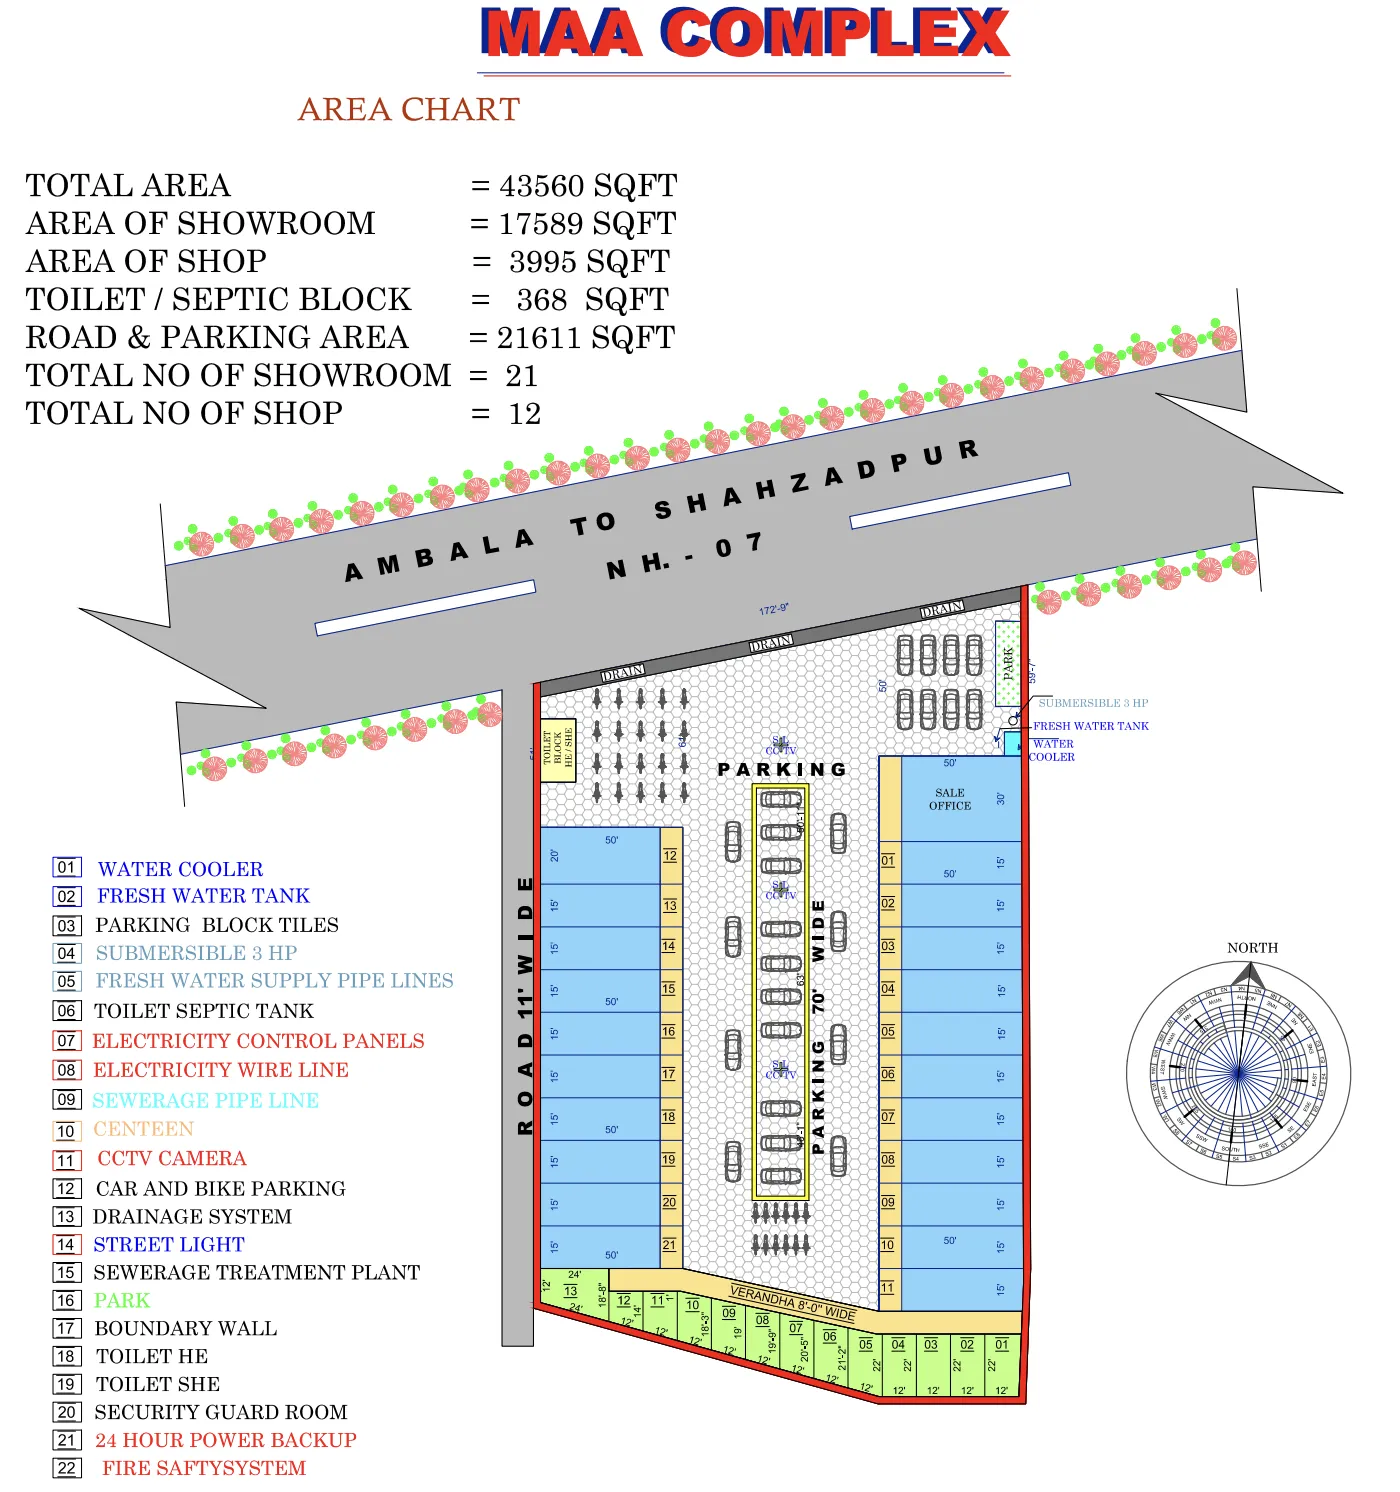
MBI Maa Complex is presented in the supplied project plan as a completed commercial development covering a total recorded area of 43,560 sq ft. The source Area Chart records 21 showrooms and 12 shops within the development.
The same chart records 17,589 sq ft as Showroom Area, 3,995 sq ft as Shop Area, 368 sq ft for the Toilet / Septic Block and 21,611 sq ft collectively as Road & Parking Area. The project is organised around a broad central parking environment, with showroom rows on both sides and a smaller shop frontage along the lower edge of the layout.
The plan also identifies an MBI Sale Office, HE/SHE toilet block, park, water infrastructure, sewerage, electrical systems, CCTV, fire-safety provision, security facilities and direct road context along the Ambala-to-Shahzadpur NH-07 corridor.
Understand the Layout Clearly
Explore the supplied Maa Complex plan showing the showroom rows, shop frontage, wide parking layout, support spaces, infrastructure provisions and NH-07 road frontage.
Recorded Area Distribution
Official values transcribed directly from the drawing's area chart:
| Source Category | Recorded Metric |
|---|---|
| Total Project Area | 43,560 sq ft |
| Showroom Area | 17,589 sq ft |
| Shop Area | 3,995 sq ft |
| Toilet / Septic Block | 368 sq ft |
| Road & Parking Area | 21,611 sq ft |
| Total Showrooms | 21 Units |
| Total Shops | 12 Units (Chart) |
Showroom and Shop Layout
The project plan records 21 showrooms and 12 shops. The showroom rows contain several repeated 15-ft × 50-ft modules together with a larger end unit, while the lower shop frontage uses varying depths along the angled site boundary:
Road Access and Parking Within the Layout
The supplied layout allocates 21,611 sq ft collectively to roads and parking, highlighted by a massive 70-ft-wide central parking corridor and direct access along the Ambala-to-Shahzadpur NH-07 route:
21,611 sq ft Area
Substantial combined area allocated collectively in the source area chart for internal access roadways and vehicle parking.
70-ft Parking Width
Expansive 70'-0" wide central parking corridor positioned between the two principal commercial showroom rows.
NH-07 Frontage
Direct external thoroughfare context explicitly labelled “AMBALA TO SHAHZADPUR N.H.-07” on the technical drawing.
11-ft Side Road
Secondary access corridor labelled “ROAD 11' WIDE” running along the western perimeter, plus an 8-ft shop verandah.
Infrastructure Identified in the Project Plan
The supplied Maa Complex plan includes a comprehensive 22-item development legend covering water infrastructure, parking surfaces, sanitation, electrical systems, sewerage and drainage, security, power backup and fire-safety provisions:
Water Infrastructure
- Submersible pump provision (3 HP capacity).
- Fresh water storage tank installation.
- Fresh water supply pipelines network.
- Dedicated on-site water cooler amenity.
Sanitation & Wastewater
- Separate toilet facilities designated for HE & SHE.
- Dedicated 368 sq ft toilet / septic block.
- Toilet septic tank and underground sewerage pipeline.
- Comprehensive surface stormwater drainage system.
- Dedicated Sewerage Treatment Plant (STP) provision.
Electrical & Power
- Dedicated electricity control panels installation.
- Internal electricity wire line distribution grid.
- Street lighting grid across parking and showrooms.
- 24-hour power backup provision designated in legend.
Parking & Surface Works
- 70-ft-wide central parking corridor.
- Parking block tiles pavement on circulation grounds.
- Car & bike parking bays designated in plan legend.
- 21,611 sq ft combined road and parking area.
Security & Fire Safety
- CCTV camera surveillance infrastructure.
- Dedicated on-site Security Guard Room.
- Fire Safety System installation specified in legend.
Support & Open Spaces
- Designated Park green area in upper-right project corner.
- On-site Canteen hospitality facility.
- Boundary wall construction around layout perimeter.
- Dedicated MBI Sale Office area shown in plan.
* The items above reflect site-planning provisions designated in the supplied project legend. Current physical condition, operational status and final technical specifications should be confirmed where required.
Along the Ambala-Shahzadpur NH-07 Corridor
The supplied technical drawing identifies the project directly in the road context labelled “Ambala to Shahzadpur — N.H.-07”, illustrating immediate thoroughfare access and regional connectivity:
Note: Road references reflect text recorded on the technical drawing. Specific postal coordinates, travel times, and Google Maps links should be verified independently prior to site visits.
View Project Information
Looking for Information About MBI Maa Complex?
This development is presented as part of MBI's completed project portfolio. If you require project-related information or technical layout clarifications, submit an enquiry and select MBI Maa Complex so your request can be reviewed in the correct project context.
Current resale or other availability, if any, is subject to independent property ownership and formal verification.