MBI Baba Markandey Complex - Ghistpur Site
A completed MBI mixed-layout development extending across 60,757 sq ft, combining 26 shop/showroom units and 24 residential plots with dedicated road-and-parking areas and supporting site infrastructure documented in the supplied project plan.
View Site Plan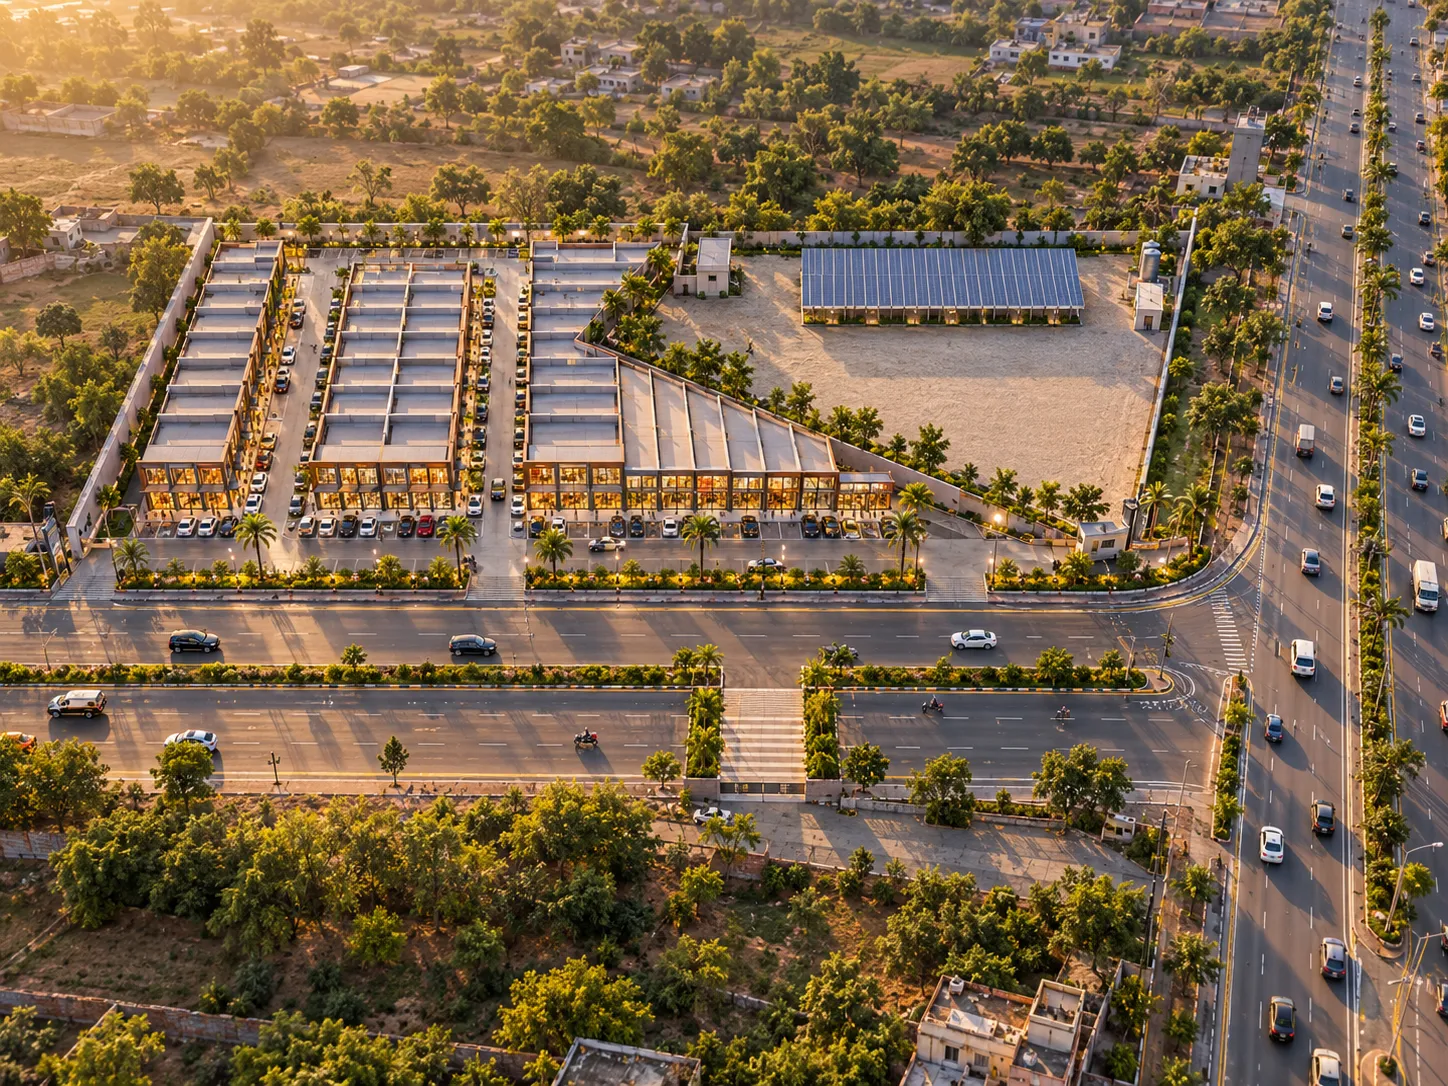 26 SHOPS • 24 PLOTS
Planning Highlights
- 26 Shops / Showrooms The source area chart records 26 shop/showroom units positioned within the commercial blocks.
- 24 Residential Plots Twenty-four residential plots are separately recorded in the project area schedule.
- 19,870 sq ft Road & Parking A substantial combined part of the project is allocated collectively to internal roads and vehicle parking.
A Mixed Development of Commercial Units, Residential Plots and Structured Access
MBI Baba Markandey Complex - Ghistpur Site is presented in the supplied project documentation as a completed mixed-layout MBI development covering a total area of 60,757 sq ft. The project's area chart records 26 shop/showroom units and 24 residential plots.
Of the total development area, 12,740 sq ft is recorded for shops/showrooms, 28,147 sq ft for residential plots and 19,870 sq ft collectively for roads and parking. The plan also identifies internal road corridors, frontage parking and supporting water, sanitation, electrical and site-development provisions.
The source drawing places the development along the road labelled “Gharsitpur Rajputana Road” and includes directional context toward Saha and toward N.H. Delhi.
Understand the Layout Clearly
Explore the supplied project plan showing commercial and residential property blocks, internal roads, frontage parking, supporting site infrastructure and the documented project area distribution.
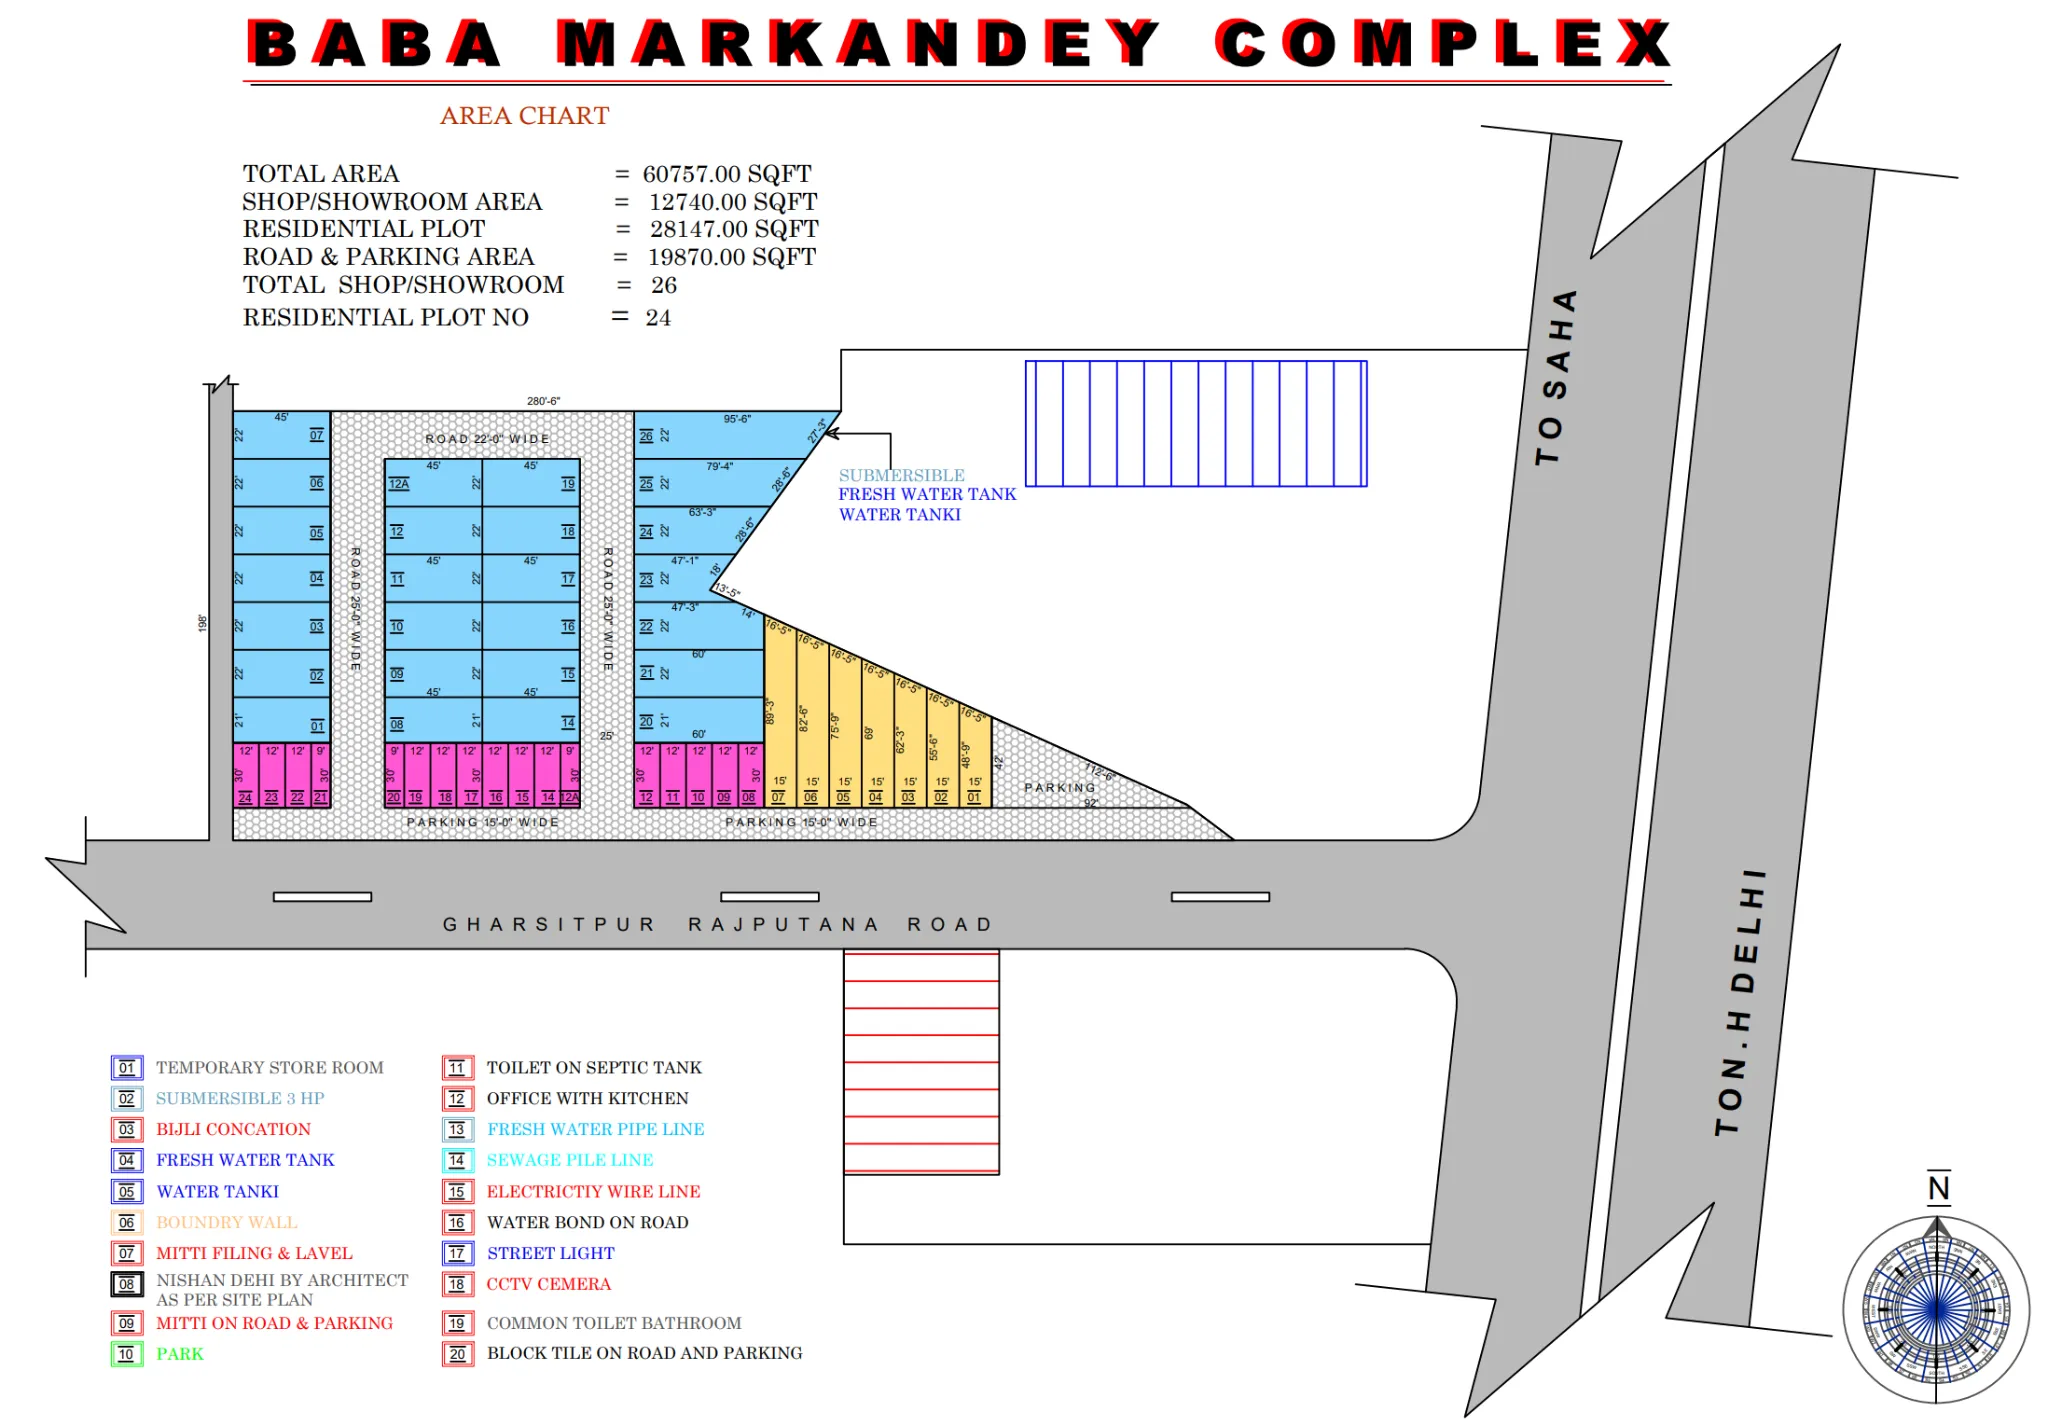
Recorded Area Distribution
Official values transcribed directly from the drawing's area chart (Reconciled Sum: 60,757 sq ft):
| Source Category | Recorded Metric |
|---|---|
| Total Project Area | 60,757 sq ft |
| Shop / Showroom Area | 12,740 sq ft |
| Residential Plot Area | 28,147 sq ft |
| Road & Parking Area | 19,870 sq ft |
| Shop / Showroom Count | 26 Units |
| Residential Plot Count | 24 Plots |
Shop / Showroom and Residential Plot Layout
The source area chart confirms 26 shop/showroom units and 24 residential plots. The plan contains several regular rectangular modules as well as tapered and irregular end/corner units, so exact unit-number-to-property-type mapping and individual size schedules should be verified before being published as a detailed inventory table:
Road Access and Parking Within the Layout
The supplied layout allocates 19,870 sq ft collectively to roads and parking, with a network of 22-ft and 25-ft internal roads, 15-ft-wide frontage parking strips, and direct access onto Gharsitpur Rajputana Road:
19,870 sq ft Area
Substantial area allocated collectively in the source area chart for internal access roadways and vehicle parking.
22-ft Internal Road
Internal circulation corridor explicitly labelled “ROAD 22'-0" WIDE” serving the layout blocks.
25-ft Internal Roads
Wider thoroughfares labelled “ROAD 25'-0" WIDE” coordinating vehicular approach and two-way movement.
15-ft Parking Width
Dedicated parking strips labelled “PARKING 15'-0" WIDE” designated along the commercial frontage sections.
Infrastructure Identified in the Project Plan
The supplied Ghistpur project plan includes a comprehensive 20-item source work list covering site preparation, water and sanitation infrastructure, electrical provisions, road treatment, security and supporting project facilities:
Site Preparation & Boundary
- Boundary wall construction around surveyed perimeter.
- Site filling & levelling (source: Mitti Filing & Lavel).
- Site demarcation work (source: Nishan Dehi by Architect as per Site Plan).
- Designated temporary store room facility.
Water & Sanitation Network
- Submersible pump provision (3 HP capacity).
- Fresh water tank & water tanki storage provisions.
- Toilet septic tank installation.
- Common toilet & bathroom facilities.
- Fresh water pipeline & sewage pipeline networks.
Electrical & Security
- Electricity utility connection provision (source: Bijli Concation).
- Electricity wire line distribution system.
- Street lighting grid across project corridors.
- CCTV camera surveillance infrastructure.
Roads & Surface Treatment
- 19,870 sq ft combined road and parking allocation.
- Road & parking earthwork preparation (source: Mitti on Road & Parking).
- Road treatment specification (source: Water Bond on Road).
- Block tile pavement on internal roads and parking surfaces.
Open Space & Project Support
- Designated Park green open space identified in source work list.
- Dedicated on-site Office with Kitchen facility.
* The items above are reproduced directly from the supplied Ghistpur site project work list. Current physical condition, operational status, and final technical specifications should be confirmed where required.
Road Connectivity Around Ghistpur Site
The supplied project plan shows the development fronting the road labelled “Gharsitpur Rajputana Road”, with directional references toward Saha and toward N.H. Delhi.
Note: Road directions reflect text recorded on the technical drawing. Exact postal coordinates, driving times, and Google Maps links should be verified independently prior to site visits.
View Project Information
Looking for Information About Baba Markandey Complex?
This development is presented as part of MBI's completed project portfolio. If you require project-related information or technical layout clarifications, submit an enquiry and select MBI Baba Markandey Complex - Ghistpur Site so your request can be reviewed in the correct project context.
Current resale or other availability, if any, is subject to independent property ownership and formal verification.