
MBI Patwai-2
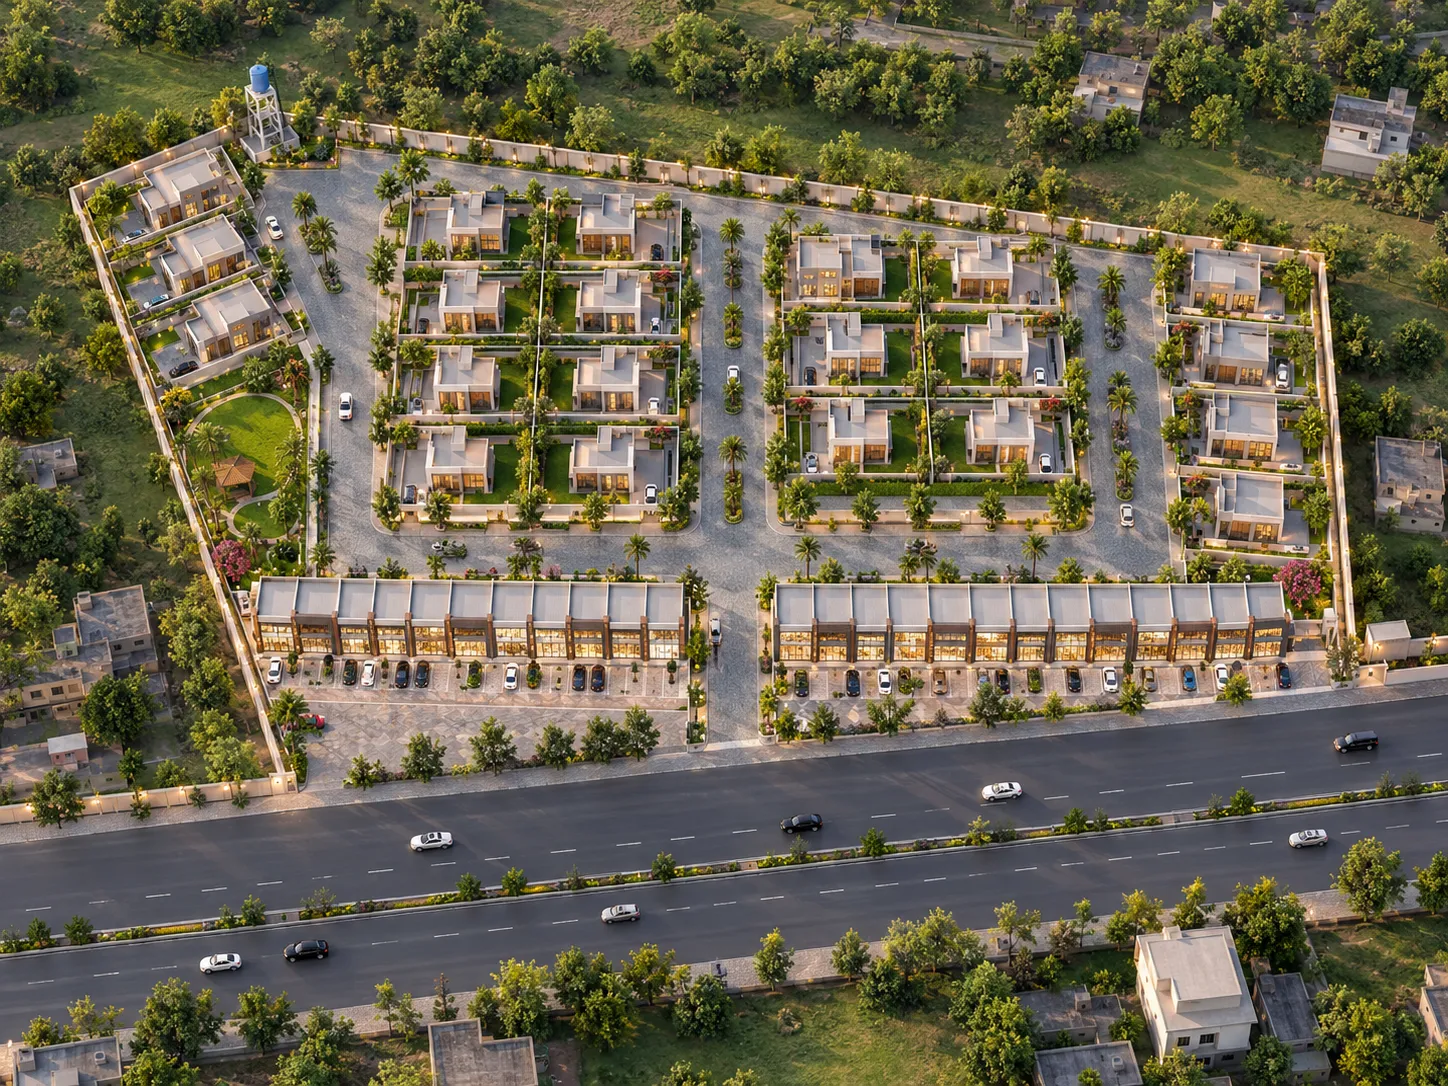
A completed MBI commercial development covering 72,784 sq ft, comprising 74 shops arranged around dedicated road-and-parking infrastructure, including a prominent 50-ft-wide parking zone and multiple internal road corridors.
View Site Plan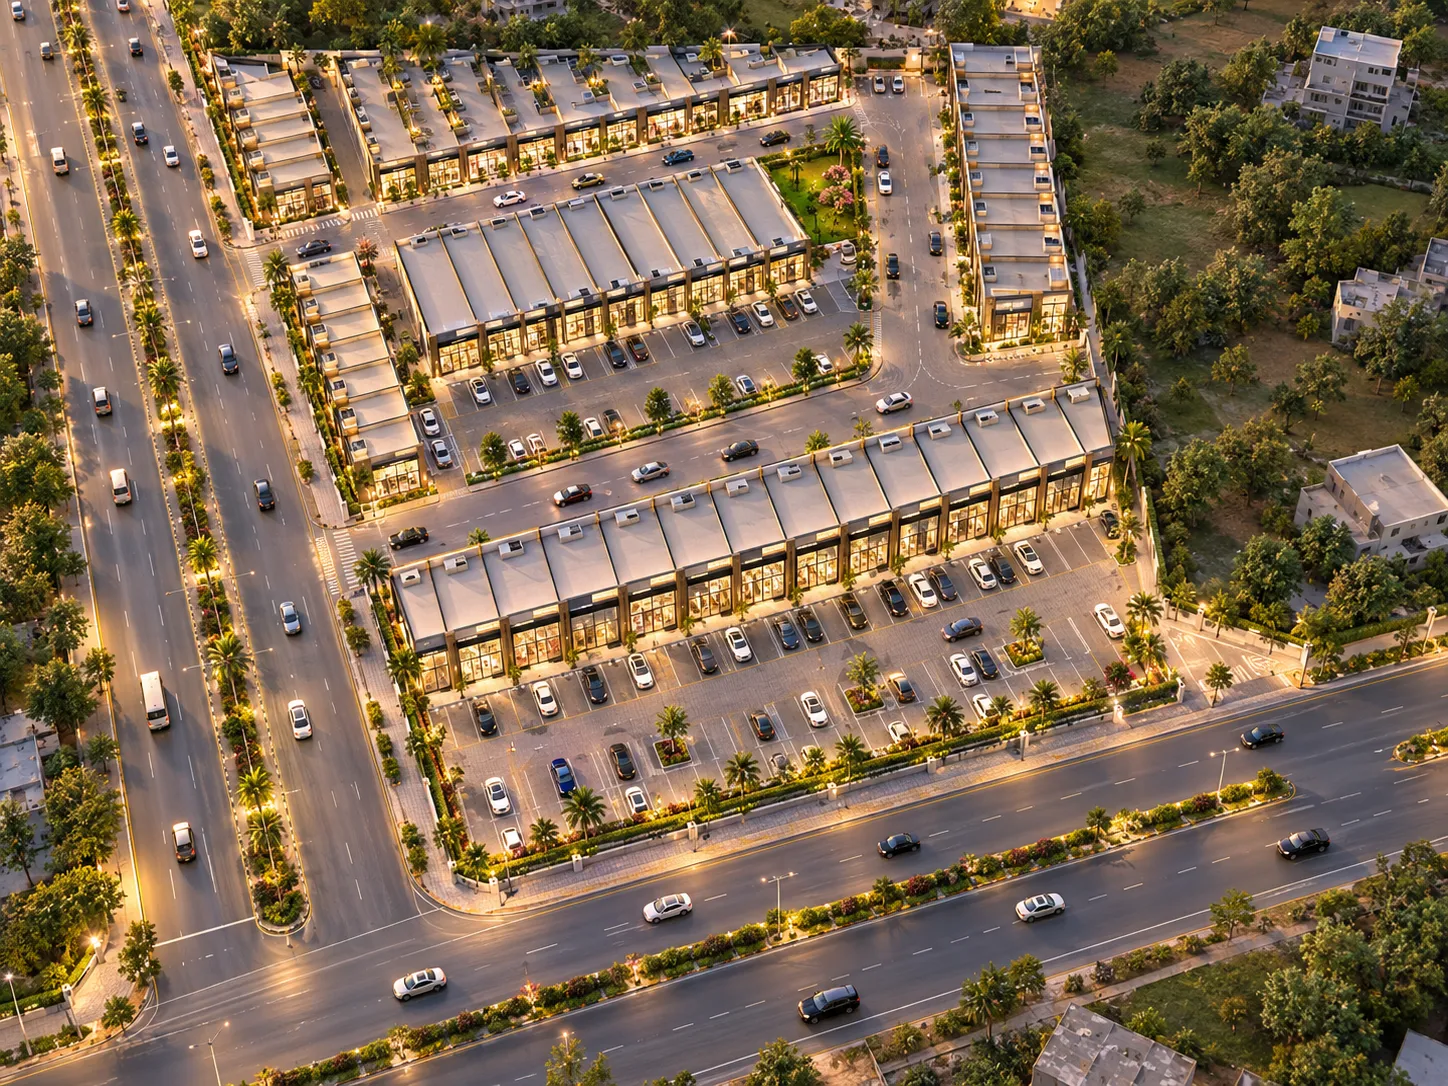 74 SHOPS • 50-FT PARKING
*Note: The official Area Chart additionally documents a 758 sq ft Park Area, reconciling exactly with the total project area (46,621 + 758 + 25,405 = 72,784 sq ft).
Planning Highlights
- 74 Commercial Shops The Area Chart identifies seventy-four commercial shops across the project layout.
- 25,405 sq ft Road & Parking Combined Road & Parking Area documented in the source drawing.
- 50-ft-Wide Parking Zone A broad parking zone fronts the lower commercial row along the Sahazadpur Ambala Road side of the plan.
A 74-Shop Commercial Layout Built Around Structured Road and Parking Access
MBI Patwai-2 is presented in the supplied project drawing as a completed commercial development covering a total area of 72,784 sq ft. The Area Chart records 74 shops occupying 46,621 sq ft of the project.
The remaining documented site area includes a 758 sq ft park and 25,405 sq ft collectively allocated to roads and parking. The layout is organised around a prominent 50-ft-wide parking zone together with 30-ft-wide and 25-ft-wide internal roads connecting the different commercial blocks.
The property layout uses several different shop formats. Regular 15×50-ft and 15×30-ft rows are complemented by a central 45-ft-deep commercial block, irregular upper shops, a separate side row and a seventeen-shop 10×30-ft roadside strip.
Understand the Layout Clearly
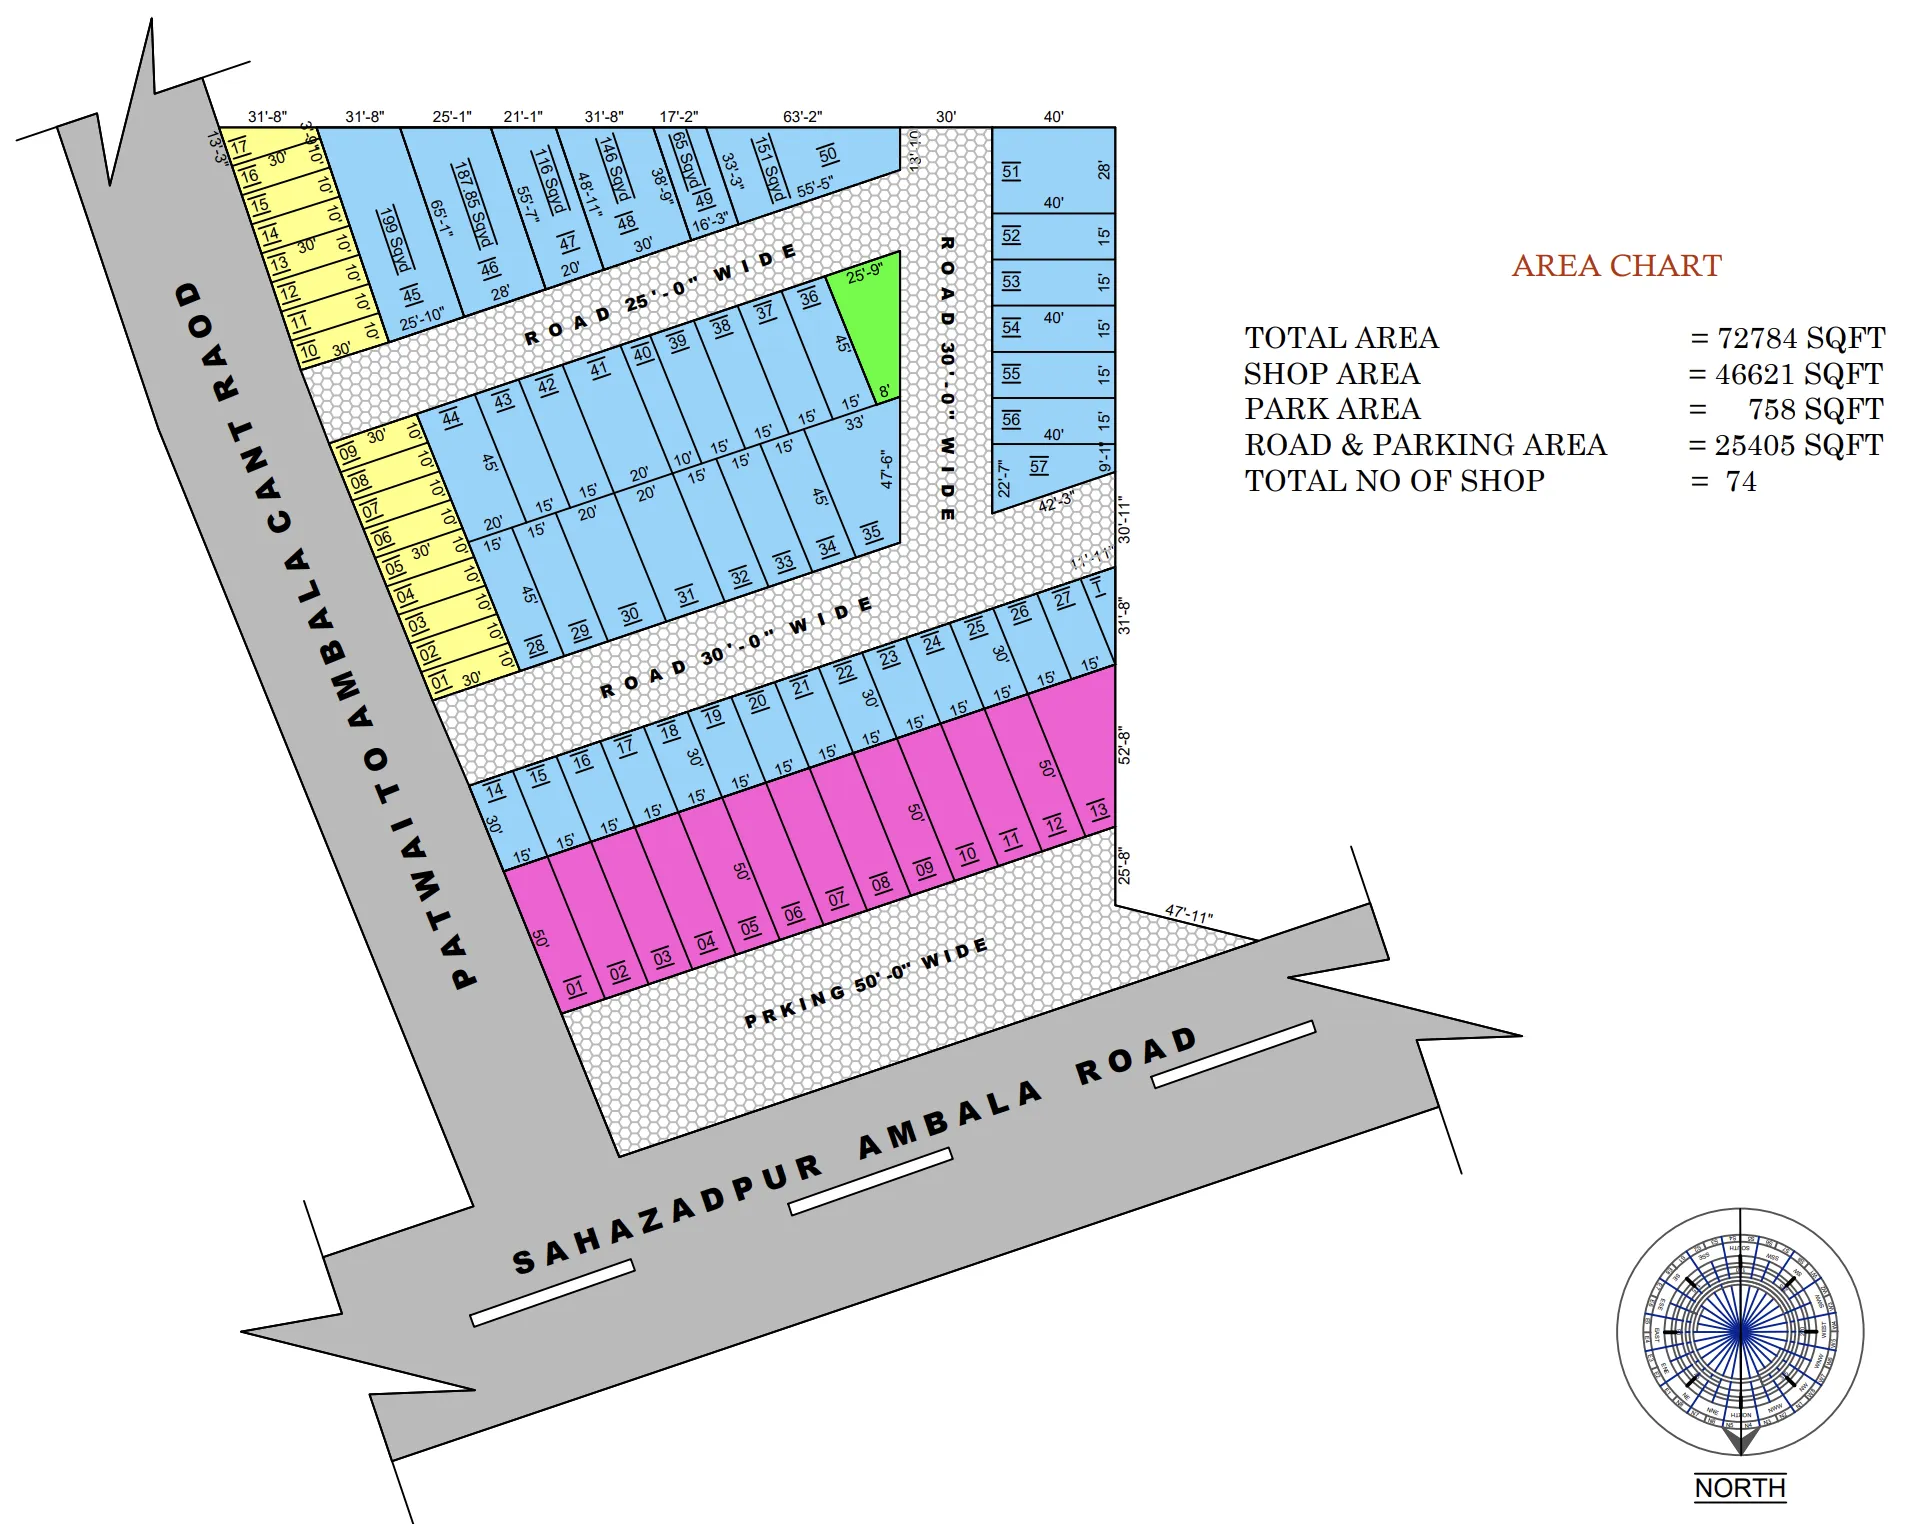
Explore the supplied Patwai-2 project plan showing all commercial blocks, park space, a 50-ft-wide parking zone, multiple internal roads and the surrounding road context.
Recorded Area Distribution
Official values transcribed directly from the drawing's area chart (Reconciled Sum: 72,784 sq ft):
| Source Category | Recorded Metric |
|---|---|
| Total Project Area | 72,784 sq ft |
| Shop Area | 46,621 sq ft |
| Park Area | 758 sq ft |
| Road & Parking Area* | 25,405 sq ft |
| Total Commercial Shops | 74 Shops |
| Main Parking Corridor | 50 ft Wide |
| Primary Internal Roads | 30 ft Wide |
| Upper Internal Road | 25 ft Wide |
74-Shop Commercial Layout
The plan organises the 74 shops into six principal groups. Several rows use repeatable rectangular dimensions, while the upper and central areas adapt to the site's irregular geometry. Grouping the shops by plan block keeps the layout understandable while preserving the source numbering:
| Shop | Area | Shop | Area |
|---|---|---|---|
| 45 | 199 sq yd | 48 | 146 sq yd |
| 46 | 187.85 sq yd | 49 | 65 sq yd |
| 47 | 116 sq yd | 50 | 151 sq yd |
Master Shop Configuration Table
| Plan Block | Source Numbers | Quantity | Typical Format |
|---|---|---|---|
| Lower Row | 01–13 | 13 | ~15 × 50 ft |
| Second Row | 14–27 | 14 | ~15 × 30 ft |
| Central Block | 28–44 | 17 | Mixed 10/15/20-ft frontage × ~45-ft depth |
| Upper Irregular | 45–50 | 6 | Individual geometry / areas (65–199 sq yd) |
| Right Side | 51–57 | 7 | 28×40 / 15×40 / variable |
| Roadside Strip | Local 01–17 | 17 | 10 × 30 ft |
| Total Plan Units | — | 74 | Reconciles 100% to Area Chart |
Road Access and Parking Within the Layout
The supplied layout allocates 25,405 sq ft collectively to roads and parking, featuring a prominent 50-ft-wide main parking corridor along with 30-ft and 25-ft internal roads:
25,405 sq ft
Substantial combined area explicitly recorded in the Area Chart as “ROAD & PARKING AREA”.
50-ft Parking Width
Expansive parking zone explicitly designated in the plan as “PARKING 50'-0" WIDE” along lower shops.
30-ft Internal Roads
Multiple primary thoroughfares labelled “ROAD 30' WIDE” serving the central and right-side rows.
25-ft Upper Road
Secondary thoroughfare corridor along the upper commercial section labelled “ROAD 25' WIDE”.
Site Planning Identified in the Project Layout
The supplied Patwai-2 drawing documents the project's commercial blocks, park area, parking zones and internal road network. It does not contain a separate utility or amenities schedule for water, electrical, drainage, fire-safety or security systems, so those items should not be assumed from other MBI projects:
758 sq ft Park
- 758 sq ft dedicated park area recorded in the official Area Chart.
- Designated open green space integrated into the site boundary.
50-ft Parking Zone
- 50'-0" wide parking area along the main lower commercial frontage.
- Part of the 25,405 sq ft combined road and parking infrastructure.
Multiple Road Widths
- 30-ft internal roads providing major two-way movement corridors.
- 25-ft upper circulation road linking the upper shop rows.
Multiple Shop Formats
- Repeated 15×50 ft, 15×30 ft, and 10×30 ft formats.
- Individual source-sized upper units from 65 to 199 sq yd.
Road-Facing Commercial Strip
- Seventeen-shop 10×30-ft commercial strip directly addressing Patwai–Ambala Cantt Road.
- Independent access ensuring high thoroughfare visibility and customer approach.
* Only site-planning elements visible or quantified in the supplied Patwai-2 drawing are represented here. Additional facilities should be published only after project-specific information is supplied by MBI.
Road Connectivity Around the Patwai Development
The project drawing is positioned between road edges identified as Patwai to Ambala Cantt Road and Sahazadpur Ambala Road. These references provide useful connectivity context, while the exact postal address and Google Maps project pin should be confirmed separately before publication:
Note: Road references reflect text recorded on the technical drawing. The drawing also indicates North orientation. Google Maps links, coordinates, and exact driving times should be verified independently prior to site visits.
View Project Information
Looking for Information About MBI Patwai-2?
MBI Patwai-2 is presented as part of MBI's completed commercial-project portfolio. If you need information about this development, select the project in the enquiry form so your request can be reviewed in the correct project context.
Current availability, pricing and transaction-related information are not represented on this page unless separately confirmed by MBI.
Explore Other Developments
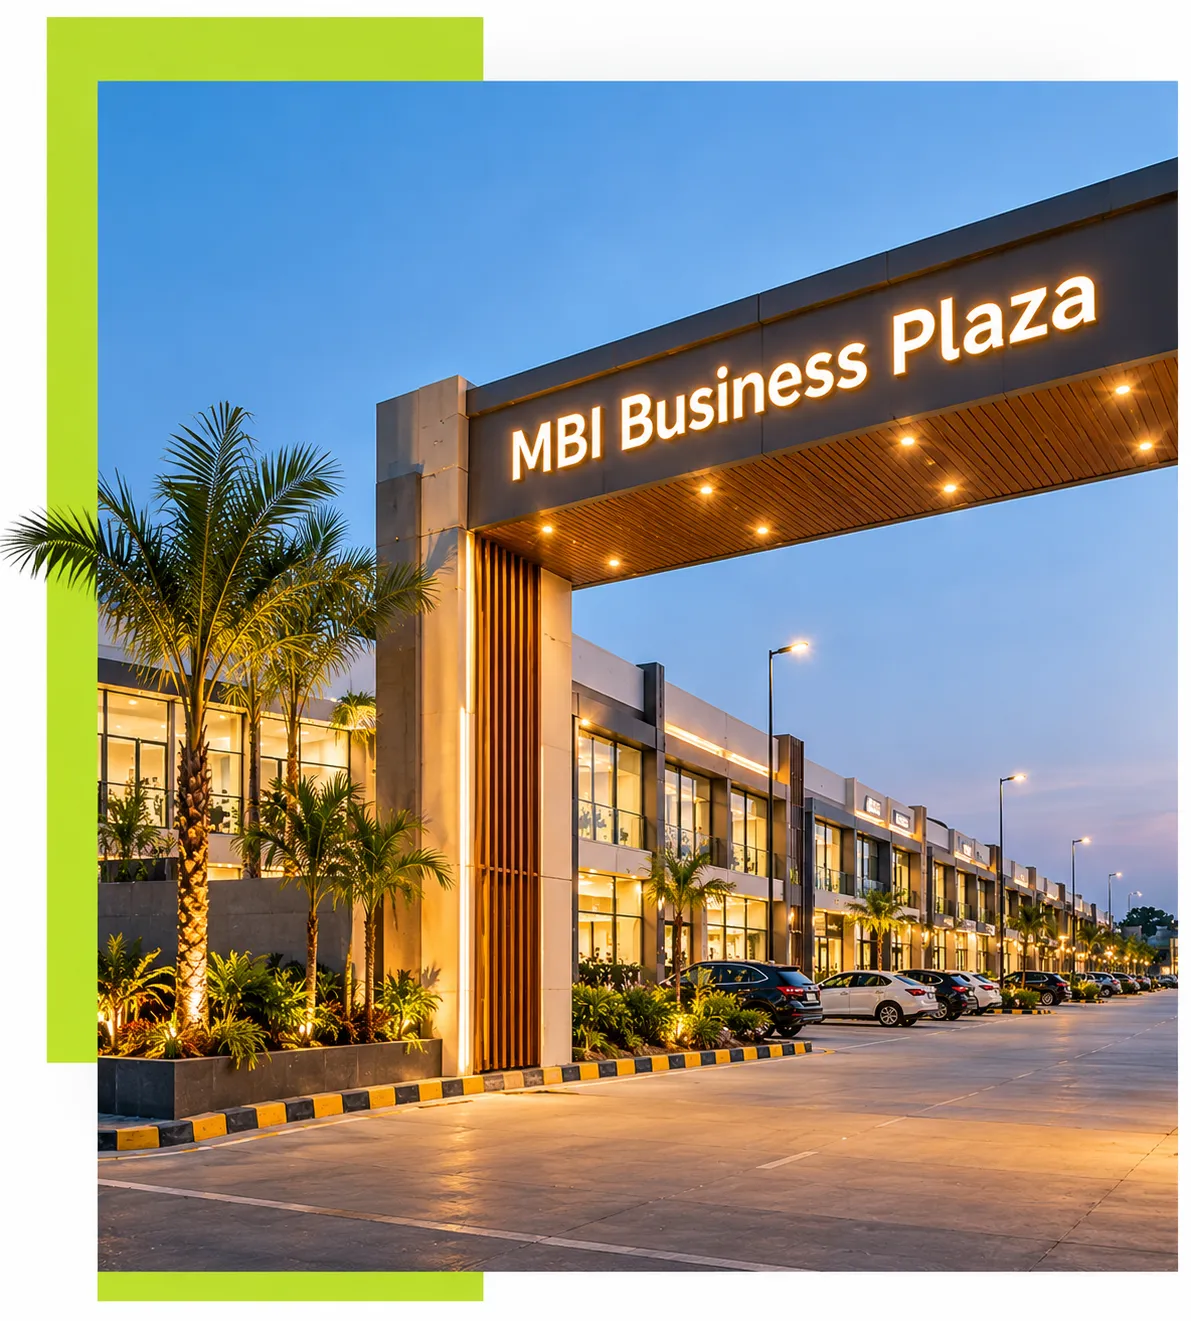
MBI Business Plaza
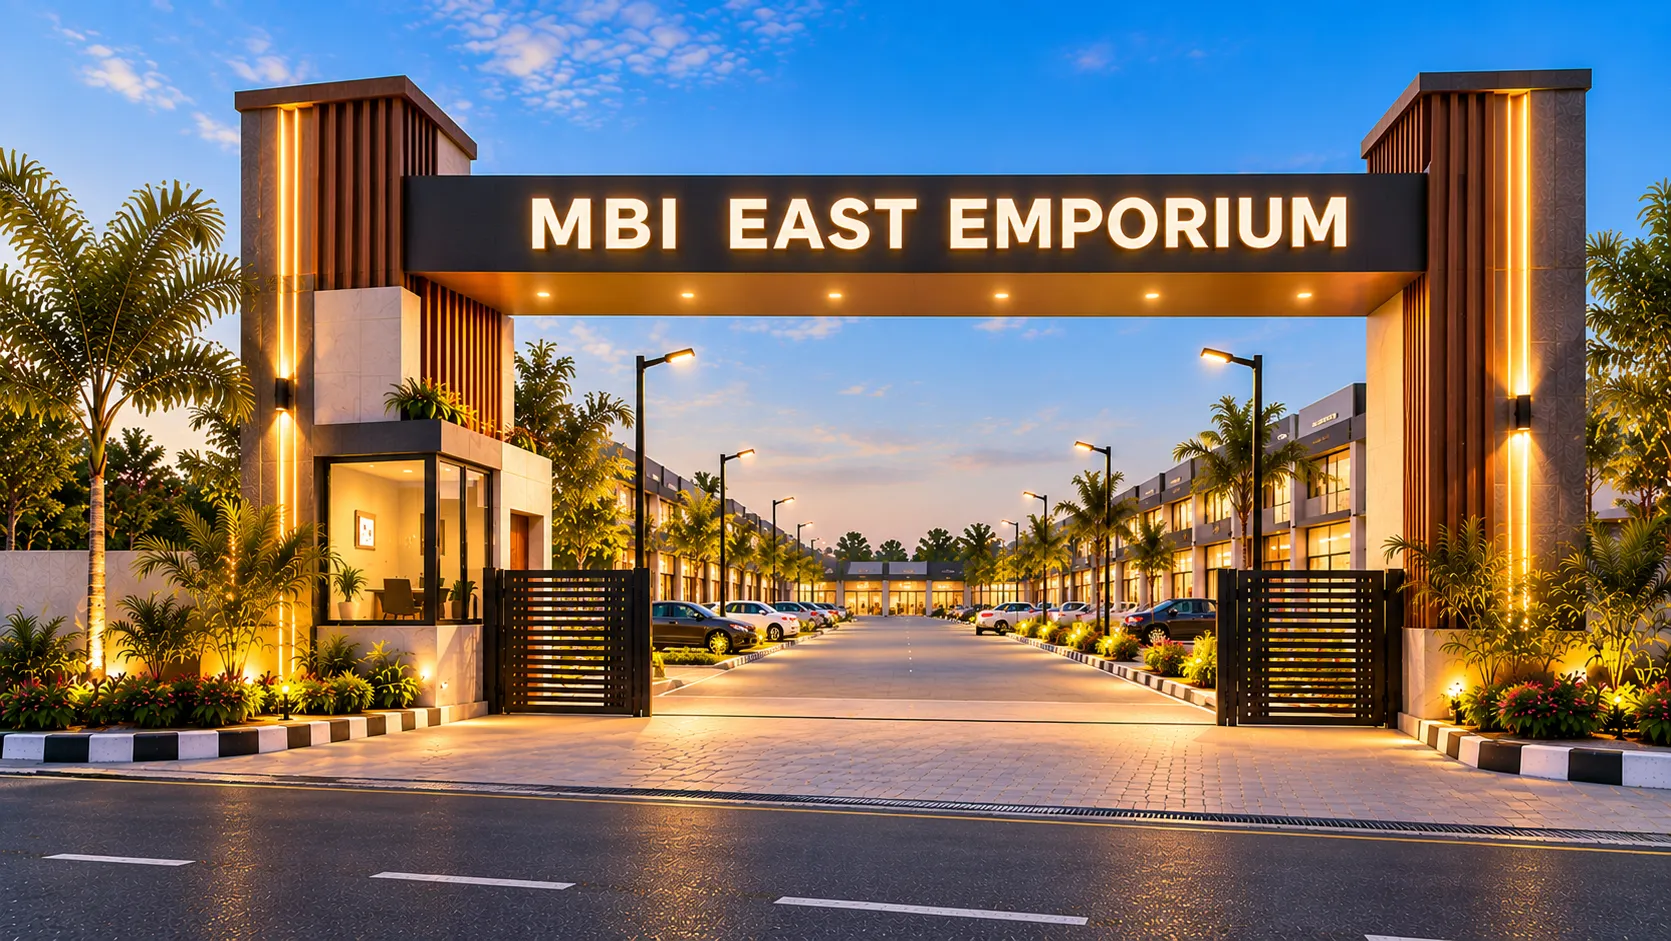
MBI East Emporium
Maharaja Complex