Asgarpur Site
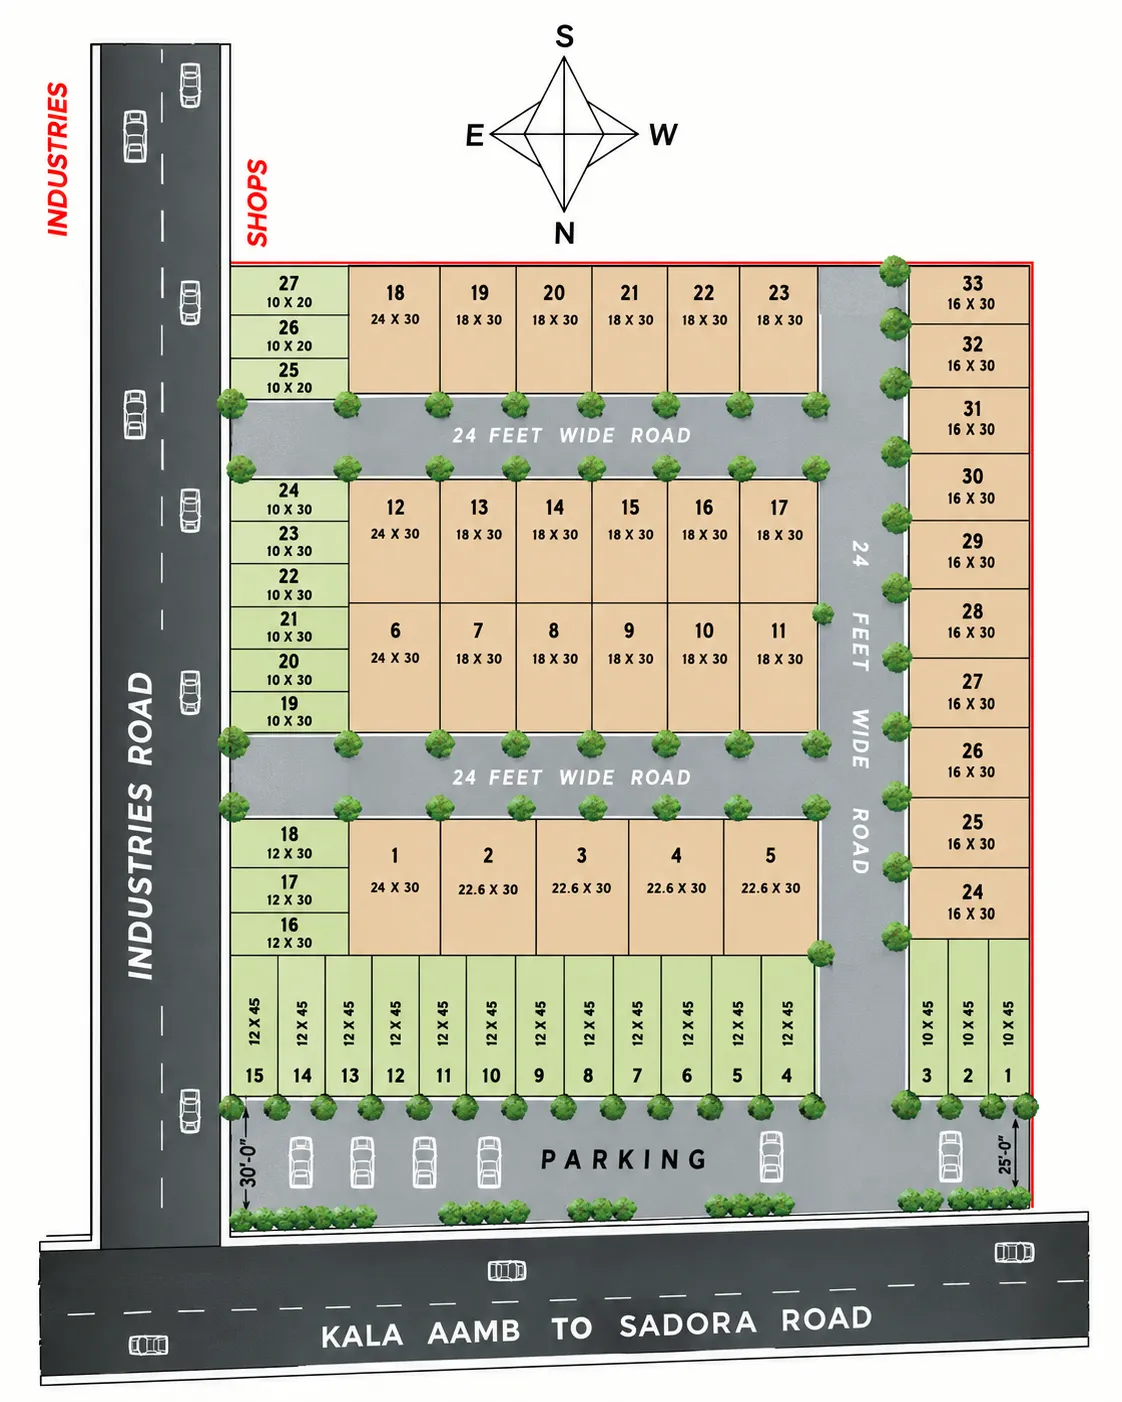
A completed MBI development planned with dedicated shop units, larger numbered plots/units, internal 24-ft-wide roads and frontage parking, with road references to Kala Aamb–Sadora Road and Industries Road shown in the supplied project layout.
View Site Plan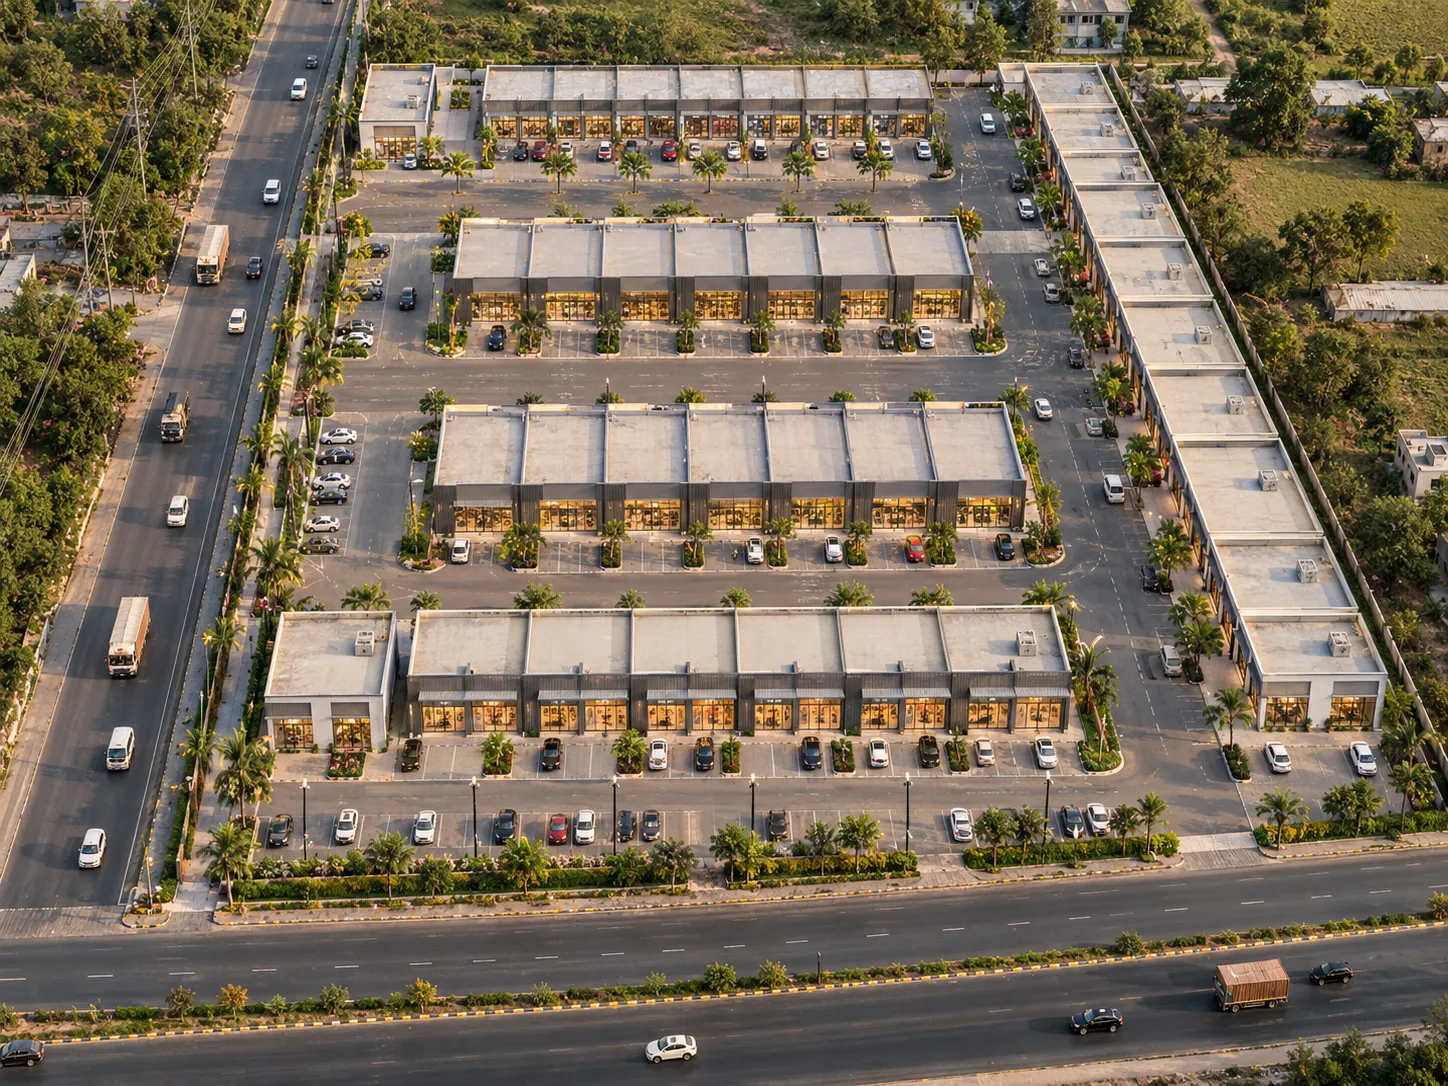 27 SHOPS • 33 UNITS
Planning Highlights
- 27 Shop Units Numbered shops 1–27 arranged along the perimeter and commercial frontages.
- 33 Numbered Units A separate numbered layout running from 1–33 with verified dimensional groupings.
- 24-ft Internal Roads Connected 24-ft-wide internal roads providing clear vehicular circulation.
- Frontage Parking Dedicated parking zones designated along the outer thoroughfare boundary.
A Layout Planned Around Shops, Internal Roads and Larger Units
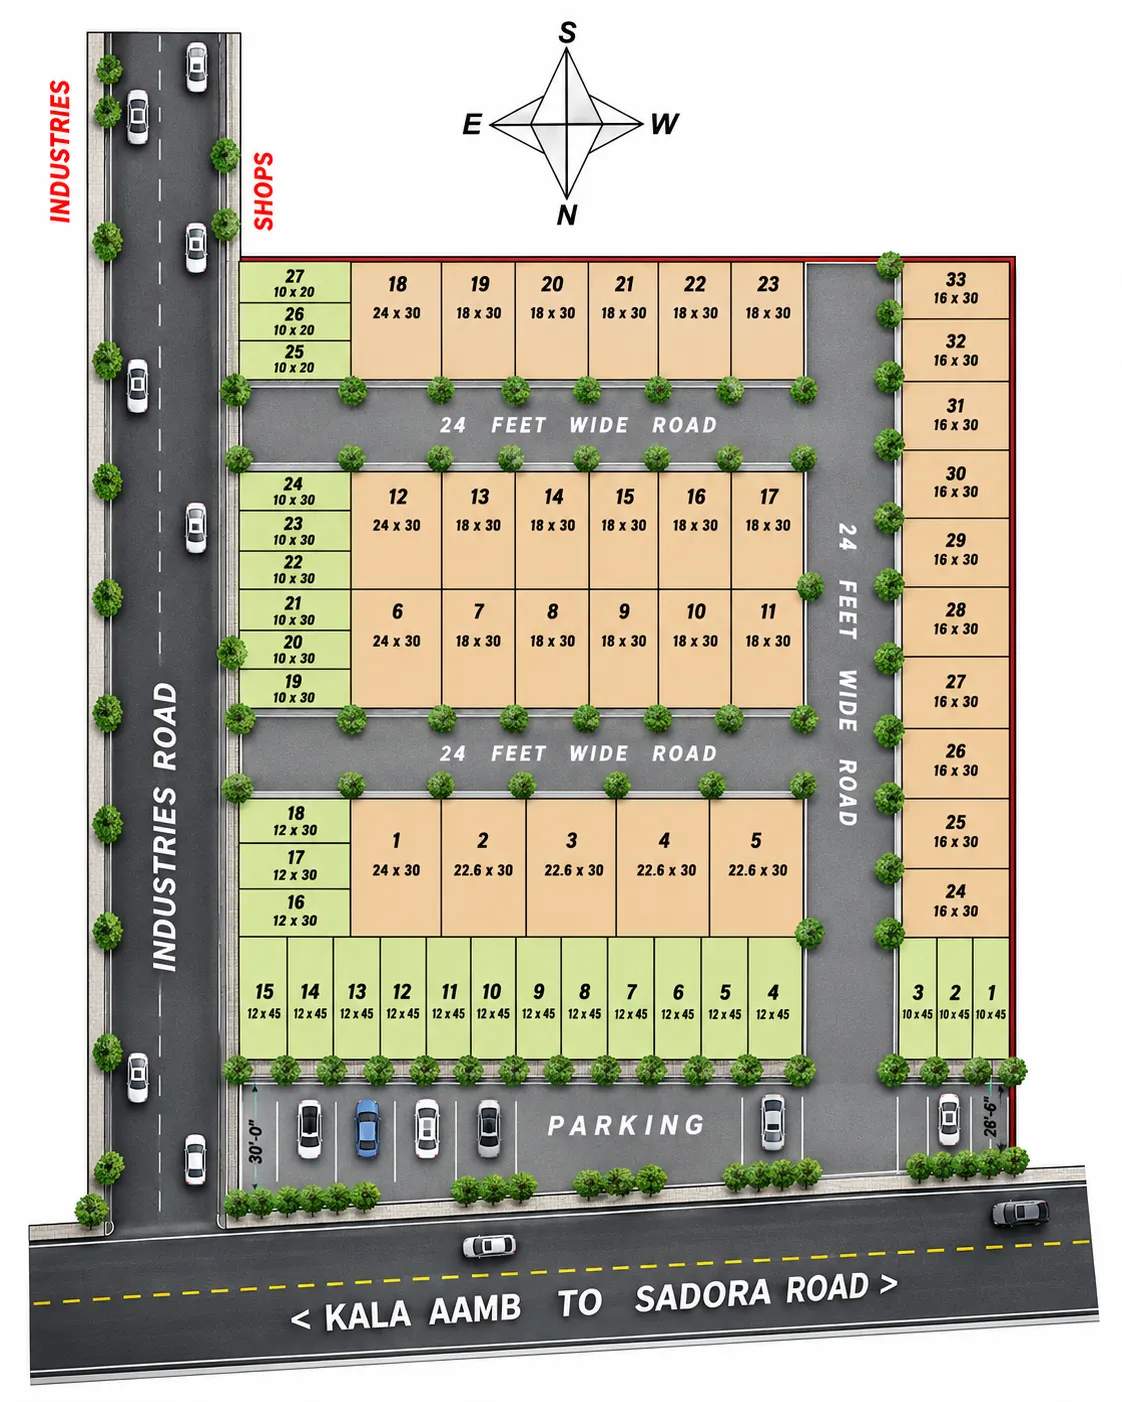
Asgarpur Site is presented in the supplied project plan as a completed MBI layout combining clearly numbered shop units with a second set of larger numbered plots or units. The architectural drawing identifies 27 shops and 33 larger numbered units arranged around a connected internal-road network.
The engineering drawing clearly establishes 24-ft-wide internal circulation roads serving the units, a designated frontage parking area, and external thoroughfare connections referencing Kala Aamb–Sadora Road alongside Industries Road. The layout provides detailed visual records of unit organisation, access, and circulation without deriving unsubstantiated area calculations.
Understand the Layout Clearly
Explore the supplied project plan showing numbered shops, larger plots/units, the internal road network, frontage parking and the adjoining road references.
Plan at a Glance
Official specifications transcribed directly from the architectural layout:
| Layout Detail | Source Information |
|---|---|
| Numbered Shops | 27 Units |
| Larger Numbered Units | 33 Units |
| Internal Road Width | 24 ft Wide |
| Frontage Parking | Designated in Plan |
| Road Reference 01 | Kala Aamb to Sadora Road |
| Road Reference 02 | Industries Road |
Shop and Unit Layout
The supplied layout uses separate numbering and dimension groups for the shop units and the larger internal units. Dimensions are presented exactly as recorded in the source drawing:
Road Access and Parking Within the Layout
24-ft Internal Roads
The layout clearly identifies a wide 24-ft internal circulation road network linking the commercial shops and internal unit configurations.
Frontage Parking
A dedicated parking zone runs along the front edge of the development, providing organized vehicle holding space off the main carriageway.
Dual Road References
The project layout explicitly references Kala Aamb to Sadora Road along one boundary and Industries Road along another adjoining edge.
Site Planning Visible in the Layout
The supplied Asgarpur plan primarily communicates unit organisation, internal circulation, frontage parking, and external thoroughfare context without an attached mechanical utilities schedule:
Circulation & Parking
- Connected 24-ft-wide internal roads coordinating vehicular movement throughout the site.
- Designated frontage parking zone planned along the primary approach corridor.
Layout & Landscape Indicators
- Organized shop frontages positioned strategically along perimeter road accesses.
- Landscape indicators and tree alignments illustrated across internal street boundaries.
* The items above reflect site-planning features visibly designated on the supplied layout drawing. Operational status and specific civic utility provisions are subject to independent verification.
Road-Connected Site Context
The verified project plan presents Asgarpur Site adjoining Kala Aamb–Sadora Road, with Industries Road recorded along another boundary of the development. These road references establish immediate industrial and regional thoroughfare connectivity.
Note: Specific driving directions, travel times, and exact postal coordinates should be confirmed independently prior to visiting.
Available Project Documentation
Looking for Information About Asgarpur Site?
This development is presented as part of MBI's delivered project portfolio. If you require project-related information or technical layout clarifications, submit an enquiry and select Asgarpur Site so your request can be reviewed in the correct project context.
Current resale or other availability, if any, is subject to independent property ownership and formal verification.