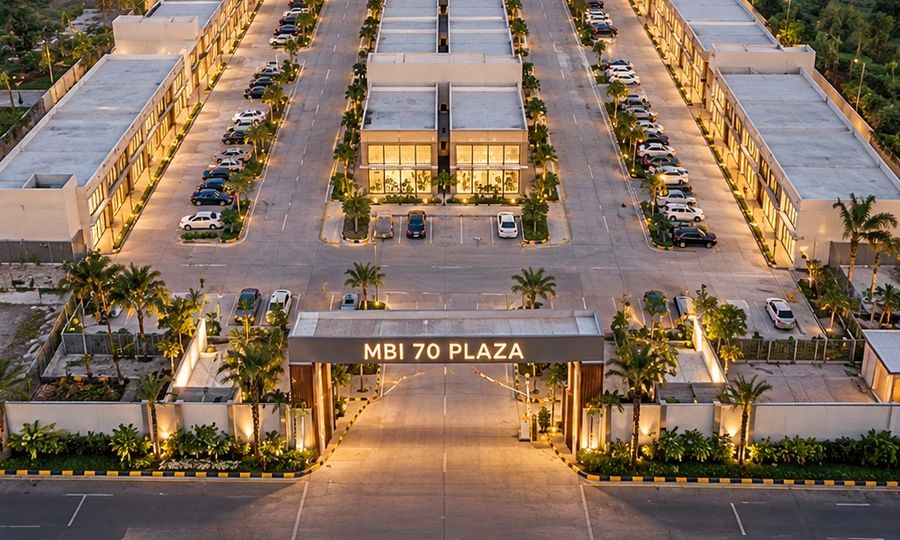
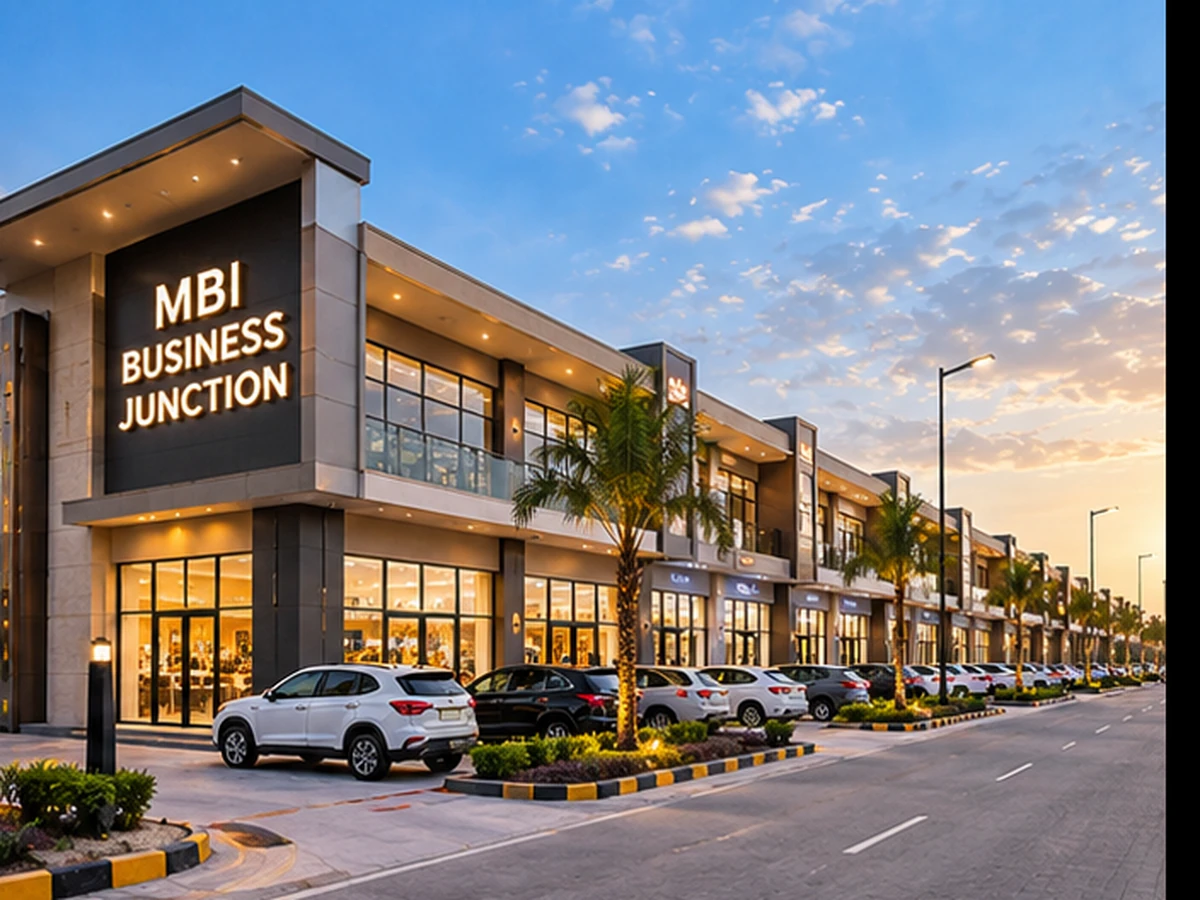
MBI Business Park-02
- Bhurewala
An upcoming MBI commercial development covering 58,680 sq ft, with multiple planned unit blocks, a 57-ft-wide central parking zone and road connectivity shown toward Raipur Rani and Naraingarh in the supplied project plan.
View Site Plan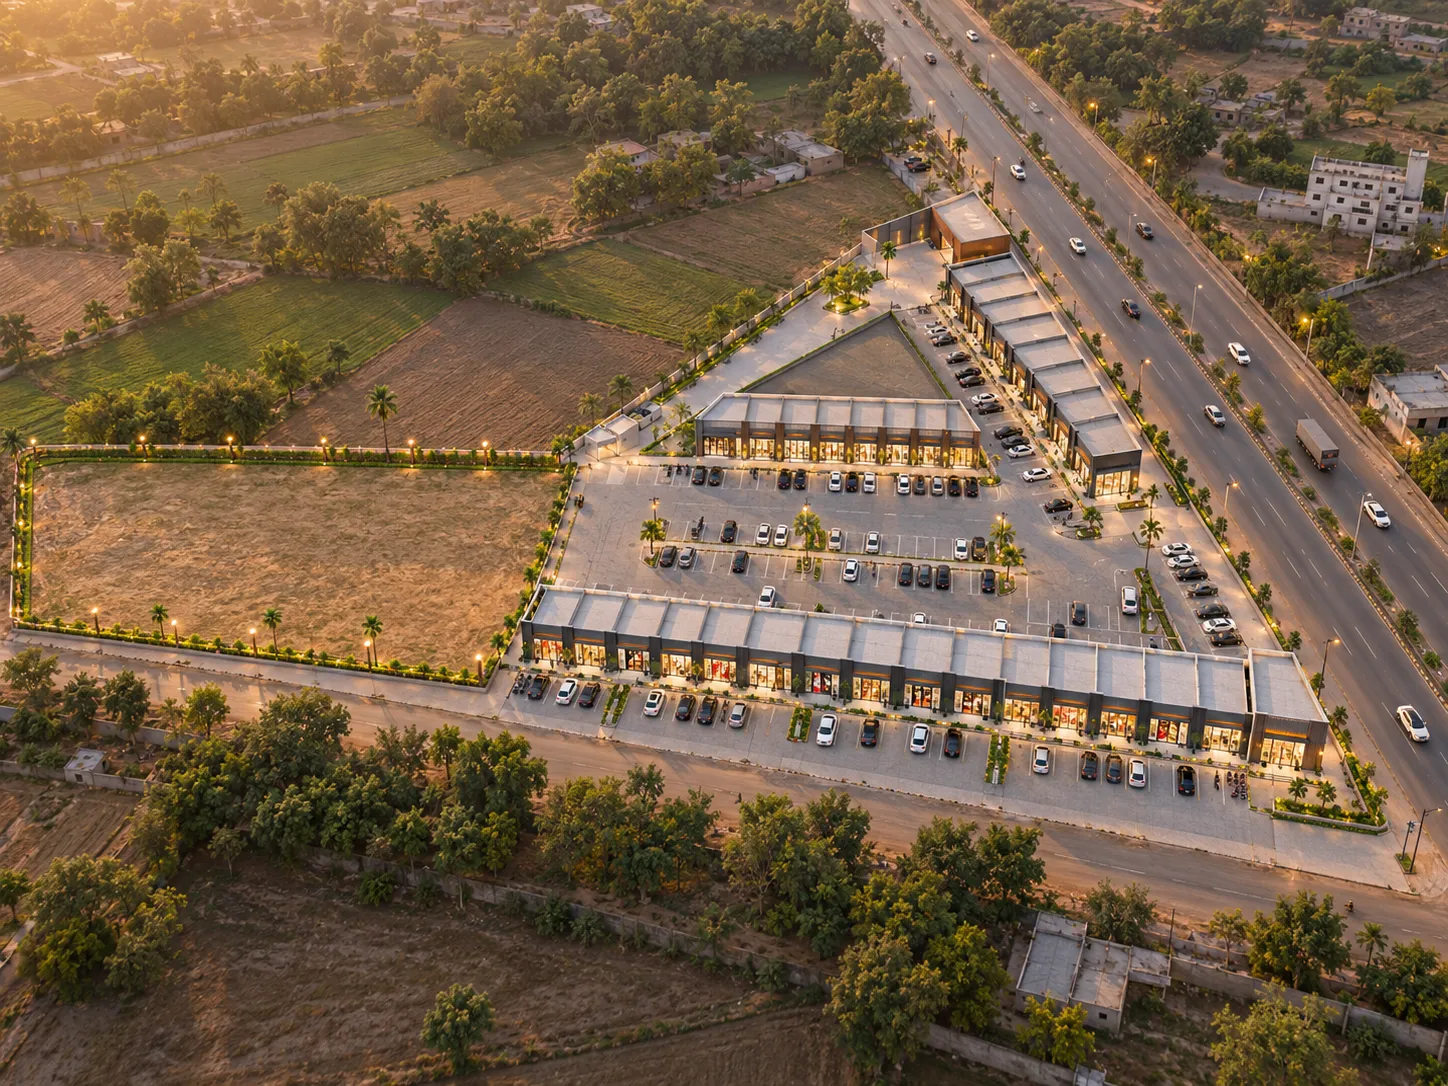 UPCOMING • 58,680 SQ FT
Planning Highlights
- 58,680 sq ft Total project area officially recorded in the supplied engineering drawing.
- 57-ft Parking Zone A broad 57-ft-wide central parking corridor planned between commercial unit rows.
- Upcoming Status Designated by MBI management as the primary upcoming project pipeline development.
An Upcoming Commercial Layout Planned Around Units, Parking and Road Access
MBI Business Park-02 - Bhurewala is part of MBI's supplied upcoming project pipeline. The project plan records a total development area of 58,680 sq ft and organises multiple numbered commercial-style modules around a broad central parking environment.
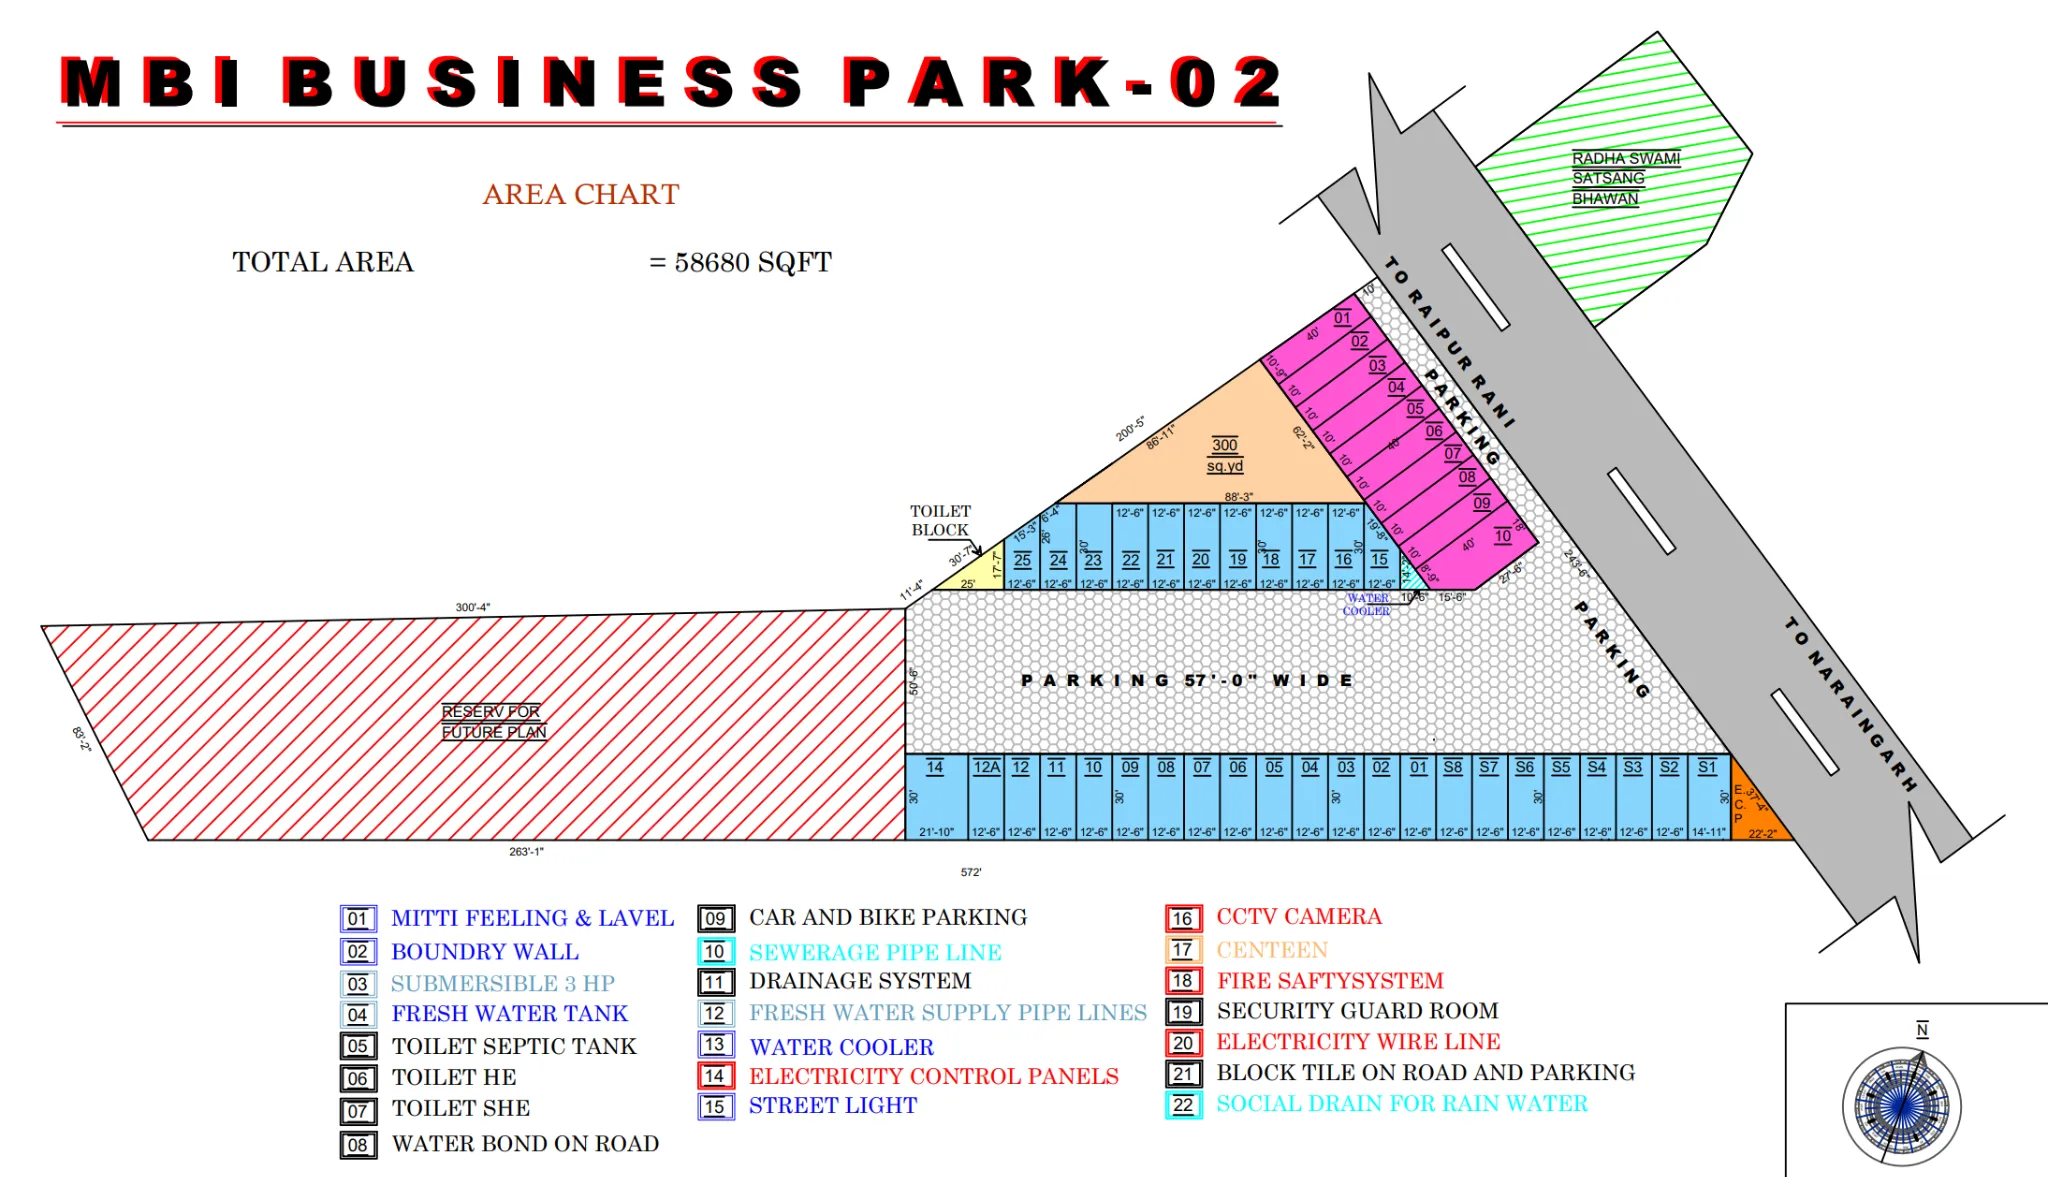
The drawing identifies a 57-ft-wide parking zone, a separately marked 300 sq yd parcel, a large area labelled “Reserve for Future Plan” and multiple unit series arranged along the parking and road edges. The source does not provide a formal total-unit schedule or an explicit Shop / Showroom / Booth classification, so those property types should not be assumed on the website.
The wider plan shows road direction toward Raipur Rani and Naraingarh, with Radha Swami Satsang Bhawan marked as a surrounding reference. A detailed site-development legend also identifies proposed water, drainage, electrical, parking, security and fire-safety provisions.
Understand the Layout Clearly
Explore the supplied Business Park-02 project plan showing the numbered unit blocks, 57-ft-wide parking zone, 300 sq yd parcel, reserve-for-future-plan area, utility locations and road directions toward Raipur Rani and Naraingarh.
Plan at a Glance
Official planning specifications transcribed directly from the drawing:
| Planning Detail | Source Information |
|---|---|
| Total Project Area | 58,680 sq ft |
| Main Parking Width | 57 ft Wide Zone |
| Plan-Marked Parcel | 300 sq yd |
| Numbered Modules Visible | 43 Modules* |
| Future Reserve Area | Shown in Plan |
| Toilet Block | Shown in Plan |
| Water Cooler Provision | Shown in Plan |
| Road Direction Context | To Raipur Rani / To Naraingarh |
Numbered Commercial Unit Layout
The supplied project plan contains several separately coloured and numbered unit blocks. Until MBI provides the formal property schedule, these should be presented as numbered commercial modules rather than being labelled as Shops, Showrooms or Booths:
Road Access and Parking Within the Layout
The supplied layout features an expansive 57-ft-wide central parking corridor separating the principal unit rows, planned roadside parking, and direct external access pointing toward Raipur Rani and Naraingarh:
57-ft Parking Zone
Expansive 57'-0" wide central parking corridor positioned between the upper and lower commercial unit blocks.
Car & Bike Parking
Dedicated parking facilities designated in the site-planning legend and shown along the frontage of the magenta block.
To Raipur Rani
Direct external thoroughfare alignment displaying explicit directional access heading toward Raipur Rani.
To Naraingarh
External thoroughfare alignment displaying explicit directional access heading toward Naraingarh town.
Planned Infrastructure Identified in the Project Plan
The supplied Business Park-02 plan identifies planned site-development provisions covering water infrastructure, sewerage and drainage, electrical systems, parking treatment, sanitation, security and fire safety. These are planning-document references and should not be treated as completed or operational facilities until confirmed by MBI:
Water Infrastructure
- Submersible pump provision (3 HP capacity).
- Fresh water storage tank installation.
- Fresh water supply pipelines distribution grid.
- Dedicated on-site water cooler amenity.
Sanitation & Drainage
- Separate toilet facility designated for HE & SHE.
- Dedicated toilet block shown near upper-left row.
- Toilet septic tank and underground sewerage pipeline.
- Comprehensive surface stormwater drainage system.
- Rainwater drain provision (source: Social Drain for Rain Water).
Electrical & Lighting
- Dedicated electricity control panels (E.C.P.) installation.
- Internal electricity wire line distribution grid.
- Street lighting grid across parking and circulation corridors.
Parking & Surface Works
- 57-ft-wide designated central parking zone.
- Block tile pavement on internal roads and parking surfaces.
- Car & bike parking bays designated in plan legend.
- Road-treatment specification (source: Water Bond on Road).
Security & Fire Safety
- CCTV camera surveillance infrastructure.
- Dedicated on-site Security Guard Room.
- Fire Safety System installation specified in legend.
Site Prep & Hospitality
- Boundary wall construction around layout perimeter.
- Site filling & levelling (source: Mitti Feeling & Lavel).
- On-site Canteen hospitality facility provision.
* The items above reflect planned site-development provisions designated in the supplied project legend. Their final execution, specifications and operational status should be confirmed from the latest project documentation before reliance.
Bhurewala with Road Connectivity Toward Raipur Rani and Naraingarh
The supplied Business Park-02 material identifies Bhurewala as the working project location, while the site plan shows road directions toward Raipur Rani and Naraingarh. Radha Swami Satsang Bhawan is also marked as a surrounding plan reference:
Note: Road references reflect text recorded on the technical drawing. Exact postal coordinates, driving times, and Google Maps links should be verified independently prior to site visits.
View Project Information
Interested in MBI Business Park-02?
MBI Business Park-02 is presented as an upcoming development in MBI's current project pipeline. If you would like project information, submit an enquiry and select MBI Business Park-02 - Bhurewala so your request can be reviewed in the correct project context.
Launch status, final unit classification, pricing, availability and booking details should be confirmed from the latest information provided by MBI.
Explore Other Developments