
MBI Business Plaza
A completed MBI commercial development in Nigdhu, Karnal, covering 114,277 sq ft with 191 shops and 14 booths. Limited inventory is currently listed in the supplied project information, with multiple shop-size options and a showroom configuration available for enquiry.
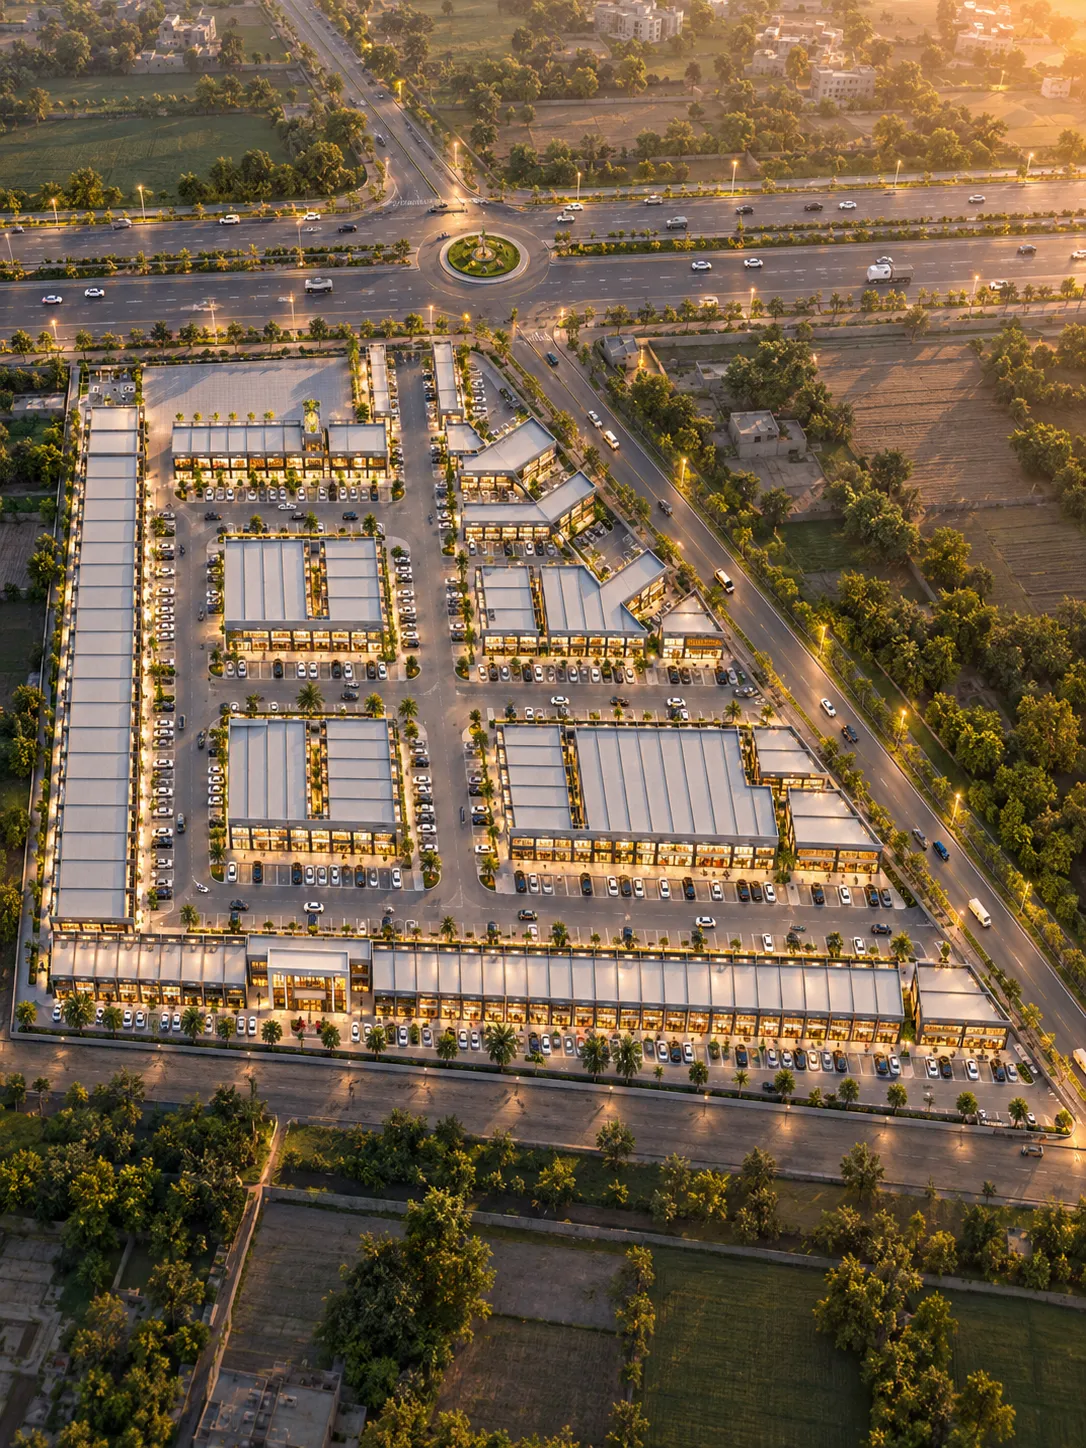 191 SHOPS • 14 BOOTHS
Planning Highlights
- 205 Commercial Units 191 Shops and 14 Booths established in the master project record.
- 40-ft Internal Road A prominent 40-ft-wide internal road configuration is shown in the project plan.
- Limited Units Current availability is recorded as Limited Units in the supplied project workbook.
A Completed Commercial Development with Shops, Booths and Structured Road Access
MBI Business Plaza is a completed commercial development by MBI Land & Developers located in Village Nigdhu, Karnal. The supplied project plan records a total development area of 114,277 sq ft with 191 shops and 14 booths, creating a total planned inventory of 205 commercial units.
The project layout is structured around multiple commercial blocks and repeated internal road corridors, including prominent 40-ft-wide roads. Parking, water infrastructure, sewerage and drainage, electricity, lighting, security and other supporting site-development provisions are identified in the supplied project information.
The latest project-information workbook marks current availability as “Limited Units” and lists several shop-size options together with one showroom configuration. Pricing is recorded as Price on Request and should be confirmed directly at the time of enquiry.
Understand the Layout Clearly
Explore the supplied Business Plaza plan showing the shop and booth layout, internal roads, parking, utility provisions and the wider Main Market / Nigdhu road context.
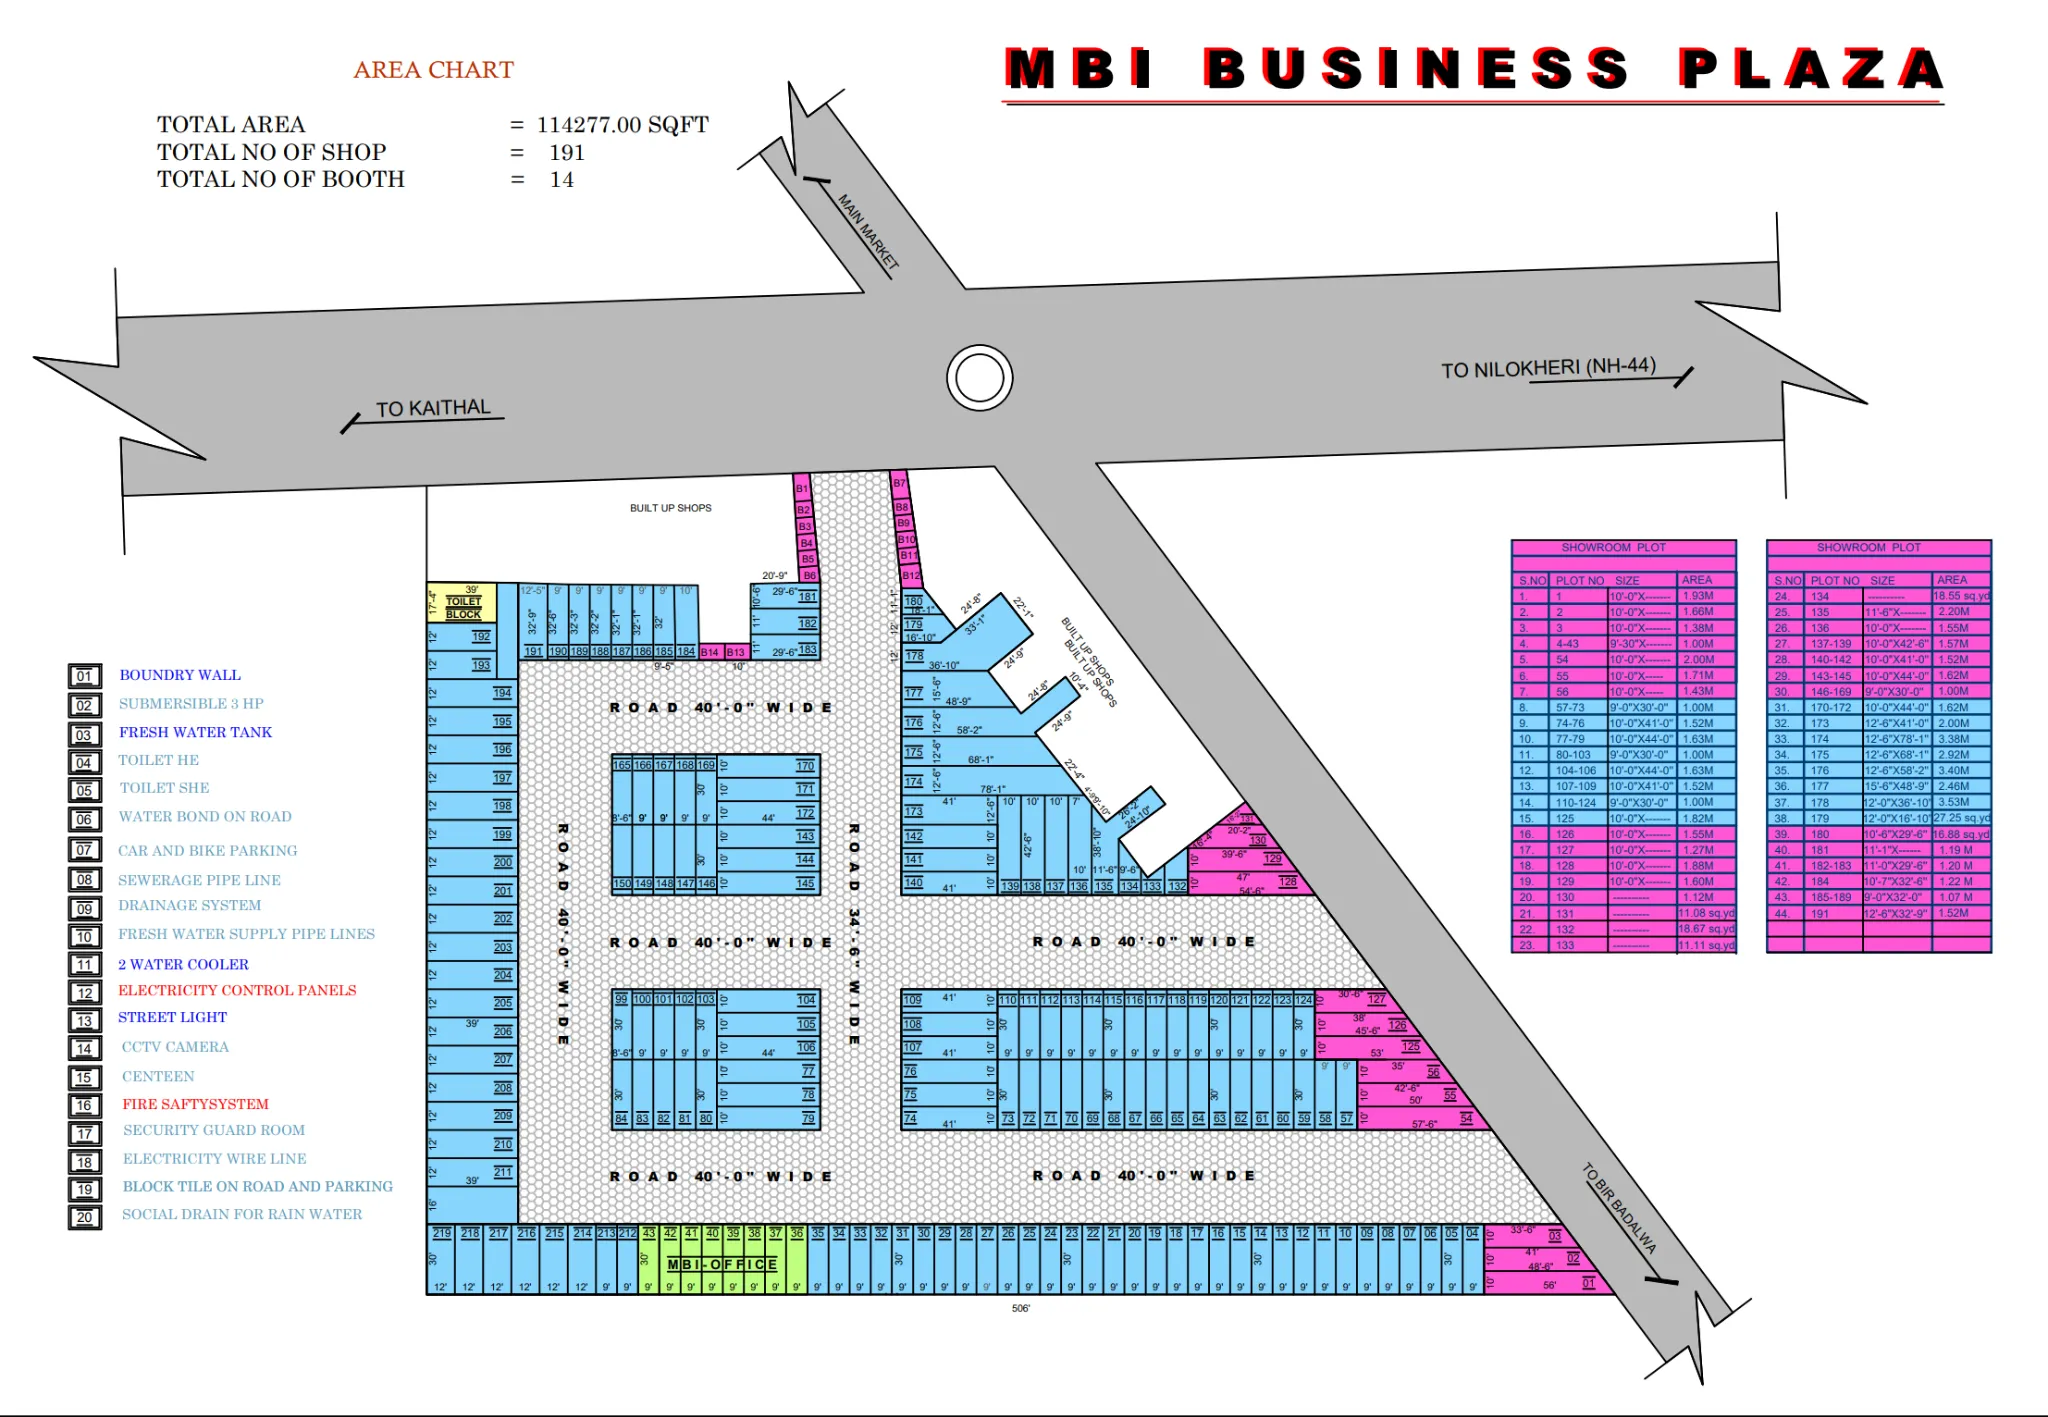
Recorded Master Area Schedule
Official values transcribed directly from the drawing's Area Chart:
| Source Fact | Recorded Value |
|---|---|
| Total Project Area | 114,277 sq ft |
| Shops | 191 Units |
| Booths | 14 Units (B1–B14) |
| Total Planned Units | 205 Units |
| Current Availability | Limited Units |
| Main Road Highlight | 40 ft Wide |
| Price | Price on Request |
Commercial Units and Current Size Options
The master project plan contains 191 shops and 14 booths. The latest supplied project-information workbook separately lists a limited selection of shop and showroom configurations for current enquiry. Availability can change, so the website treats these size entries as dynamic inventory rather than permanent master-plan data.
Active Size Availability (Subject to Reconfirmation)
| Property Type | Quantity | Dimensions | Approx. Area | Quick Action |
|---|---|---|---|---|
| Shop | 1 | 16' × 39' | 69.33 sq yd | |
| Shop | 1 | 15' × 30' | 50.00 sq yd | |
| Shop | 5 | 12' × 39' | 52 sq yd each | |
| Shop | 7 | 12' × 30' | 40 sq yd each | |
| Showroom | 1 | 10' × 56' | 62.22 sq yd | |
| Current Availability | Limited Units • Price: On Request | |||
Road Access and Parking Within the Layout
The development plan is structured around a prominent 40-ft-wide internal road together with planned car and bike parking provisions, ensuring easy customer and commercial vehicle approach:
40-ft Internal Road
Prominent internal thoroughfare explicitly marked “ROAD 40'-0" WIDE” throughout the master drawing.
Car & Bike Parking
Dedicated parking bays integrated into the commercial layout for visitors and commercial transport.
Market Connectivity
Positioned with direct access to the Nigdhu market network, connecting smoothly to local arterial routes.
Block Tile Pavement
Internal roadways and parking zones finished with block tile surfacing for long-term durability.
Infrastructure Identified in the Project Plan
The supplied Business Plaza project plan identifies supporting site-development provisions across water supply, sanitation, drainage, parking, electrical infrastructure, lighting, security and safety:
Water Infrastructure
- 3 HP Submersible pump
- Fresh Water Tank
- Fresh Water Supply Pipelines
- 2 Water Coolers
Sanitation & Drainage
- HE / SHE Toilet Facilities
- Sewerage Pipeline
- Drainage System
- Rainwater Drain Provision (Social Drain for Rain Water)
Road & Surface Works
- Boundary Wall (Boundry Wall)
- Car & Bike Parking
- Block Tile on Road & Parking
- Water Bond on Road (Terminology pending)
Electrical & Lighting
- Electricity Control Panels
- Electricity Wire Line
- Street Lighting
Safety & Security
- CCTV Camera Provision
- Fire Safety System
- Security Guard Room
Support Amenities
- Canteen Facility
* The facilities above are reproduced from supplied project planning and project-information material. Current physical condition and operational status should be confirmed where required.
Commercial Location in Nigdhu, Karnal
MBI Business Plaza is identified in the supplied project information at Village Nigdhu, Karnal. Diamond Sweets is provided as a nearby landmark, while Old Nigdhu Bus Stand and DAV Public School are also listed as nearby reference points. The technical plan additionally shows directional road references toward Kaithal and Nilokheri / NH-44:
Note: Surrounding landmarks reflect records supplied in project documentation. Google Maps links, coordinates, and exact driving times should be verified independently prior to traveling for a site visit.
View Project Information
Interested in an Available Unit at MBI Business Plaza?
MBI Business Plaza is a completed commercial development with limited inventory currently listed in the supplied project information. Select your preferred property size and send an enquiry to confirm current availability, pricing and the next step.
Availability and pricing can change. Please confirm the latest information before making a property decision.
Explore Other Developments
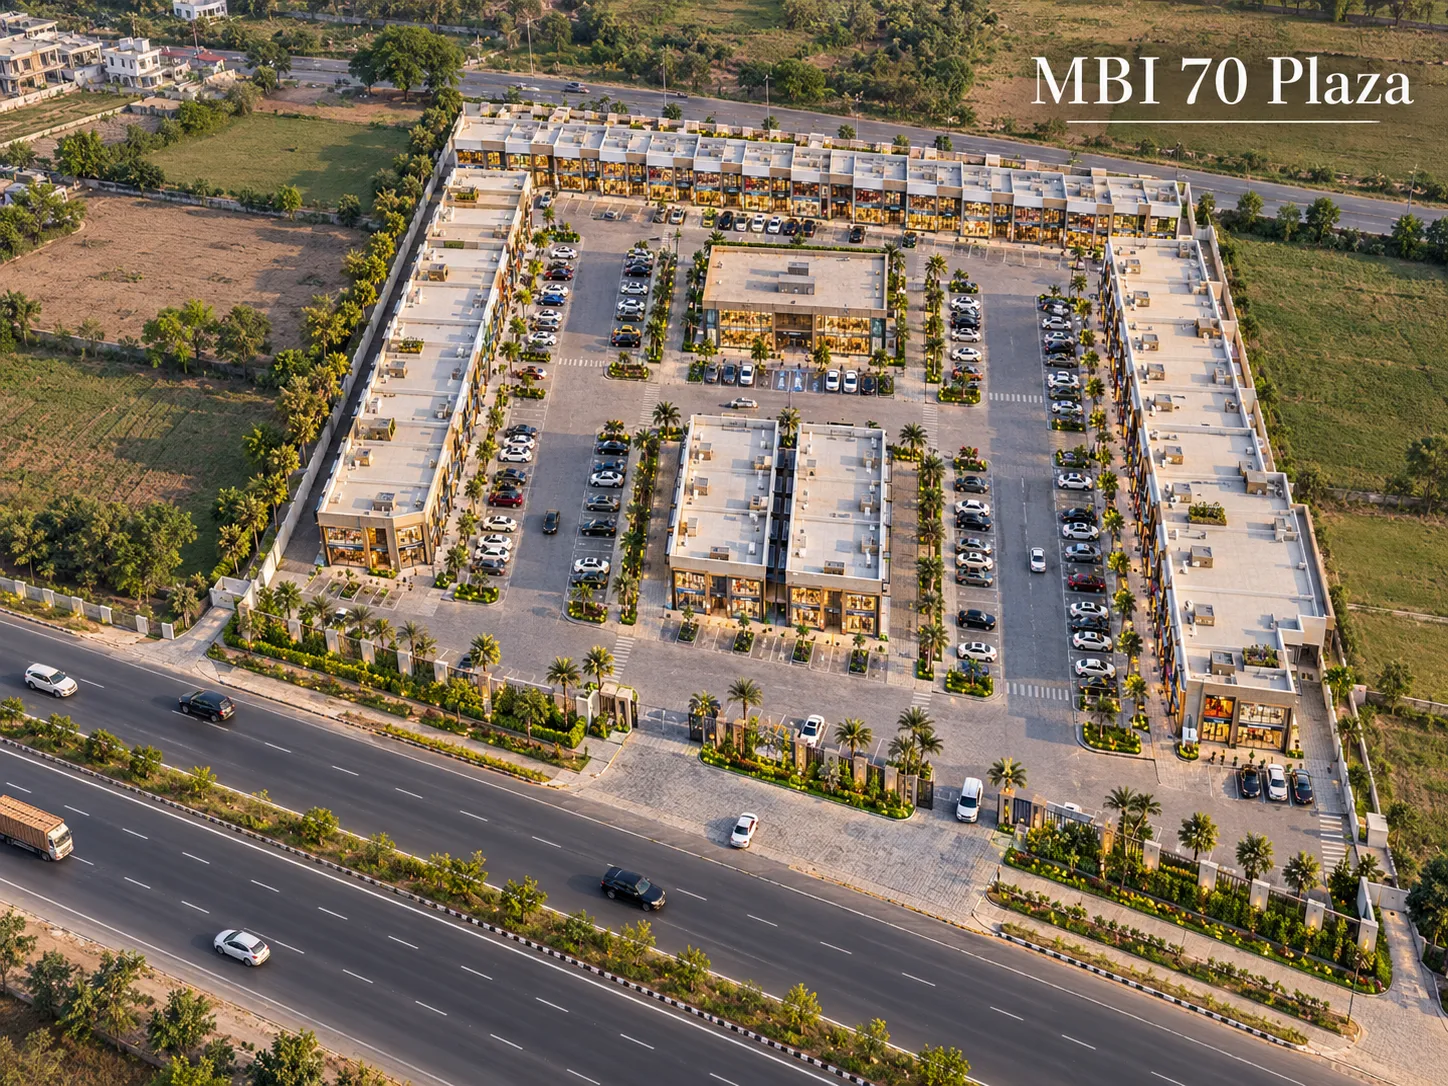
MBI 70 Plaza
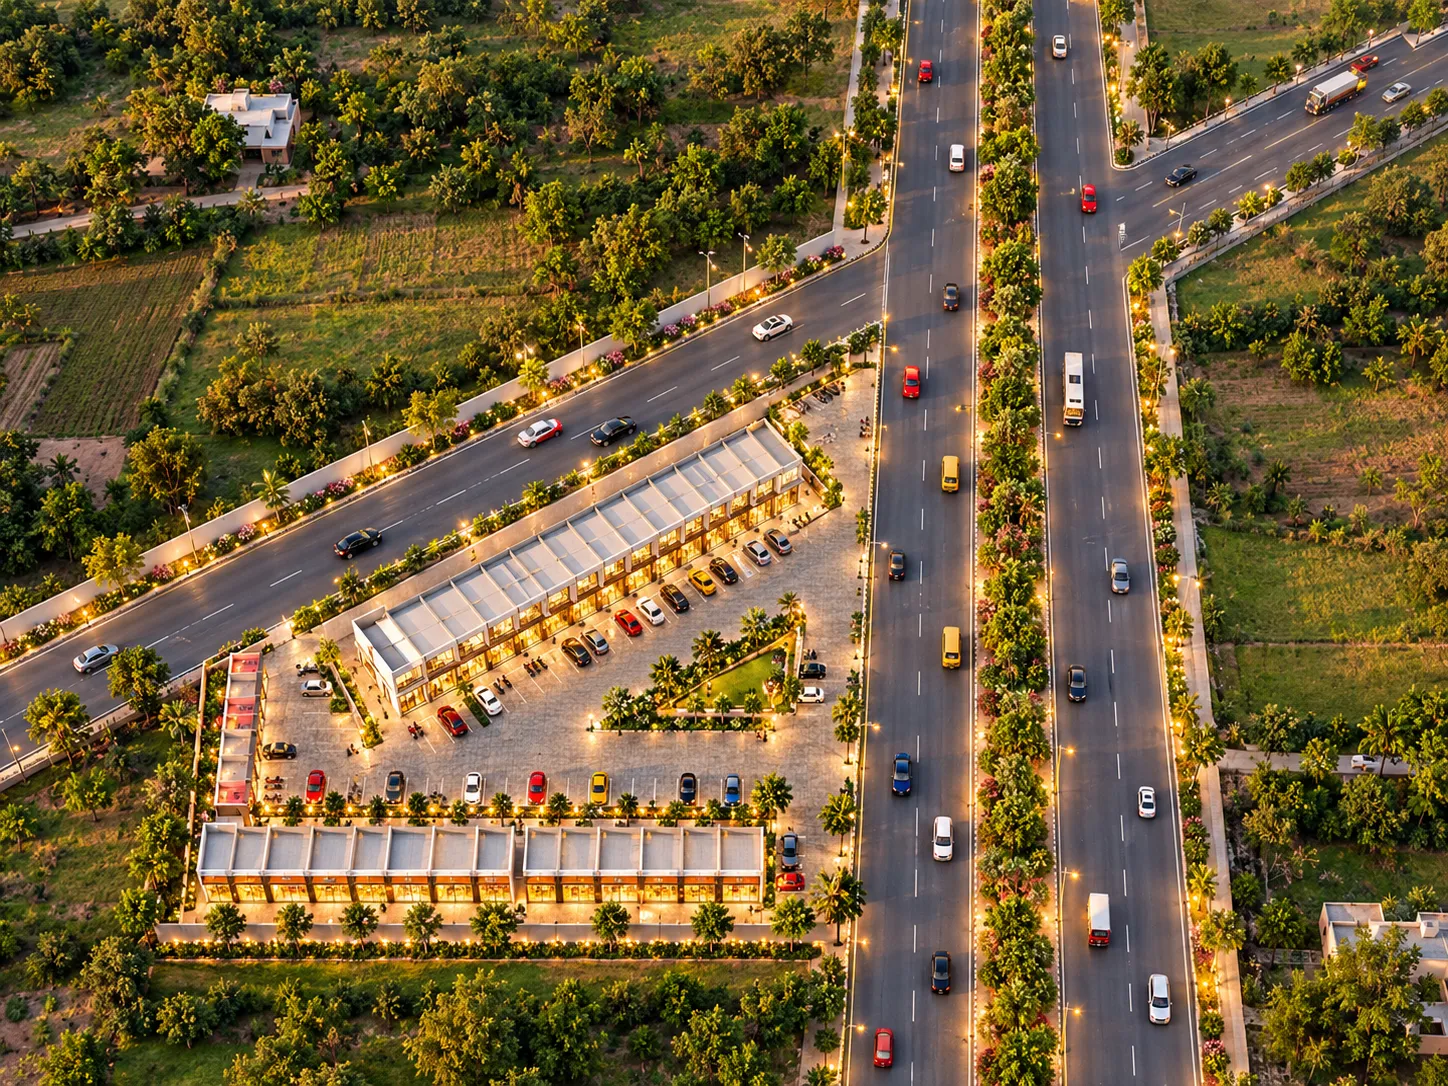
MBI Business Junction
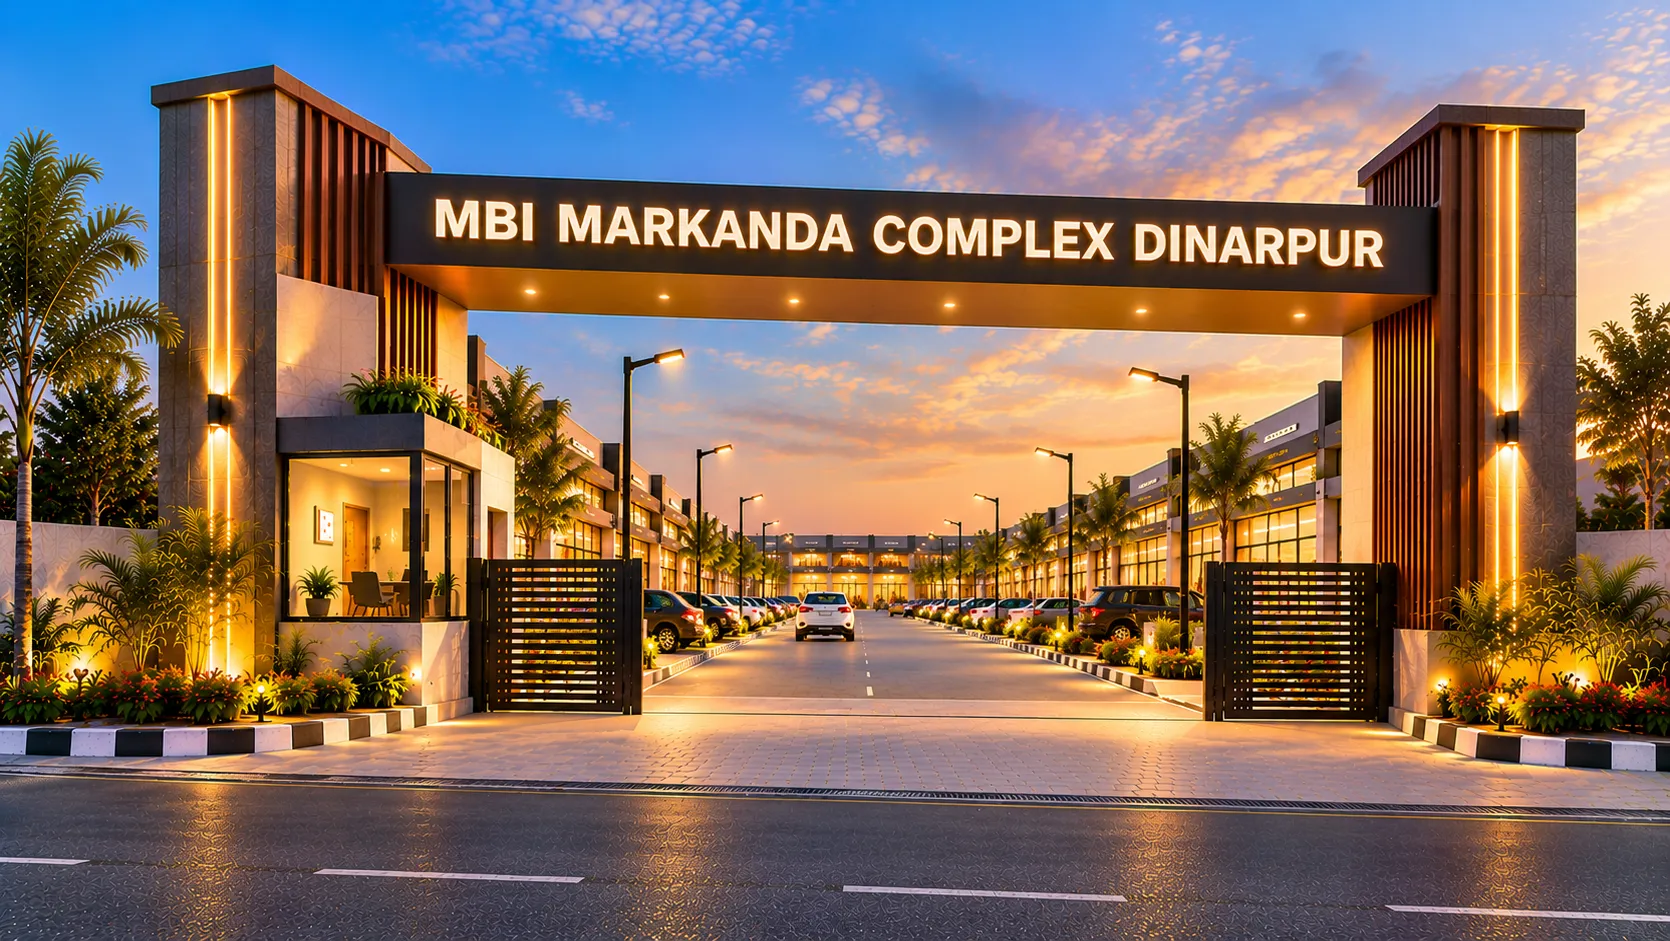
Markanda Complex