
MBI Business Park
A completed MBI commercial development covering 81,126 sq ft, comprising 65 shop units with extensive road-and-parking allocation, an MBI sale-office component and direct connection to the wider NH-344 road network documented in the supplied project plan.
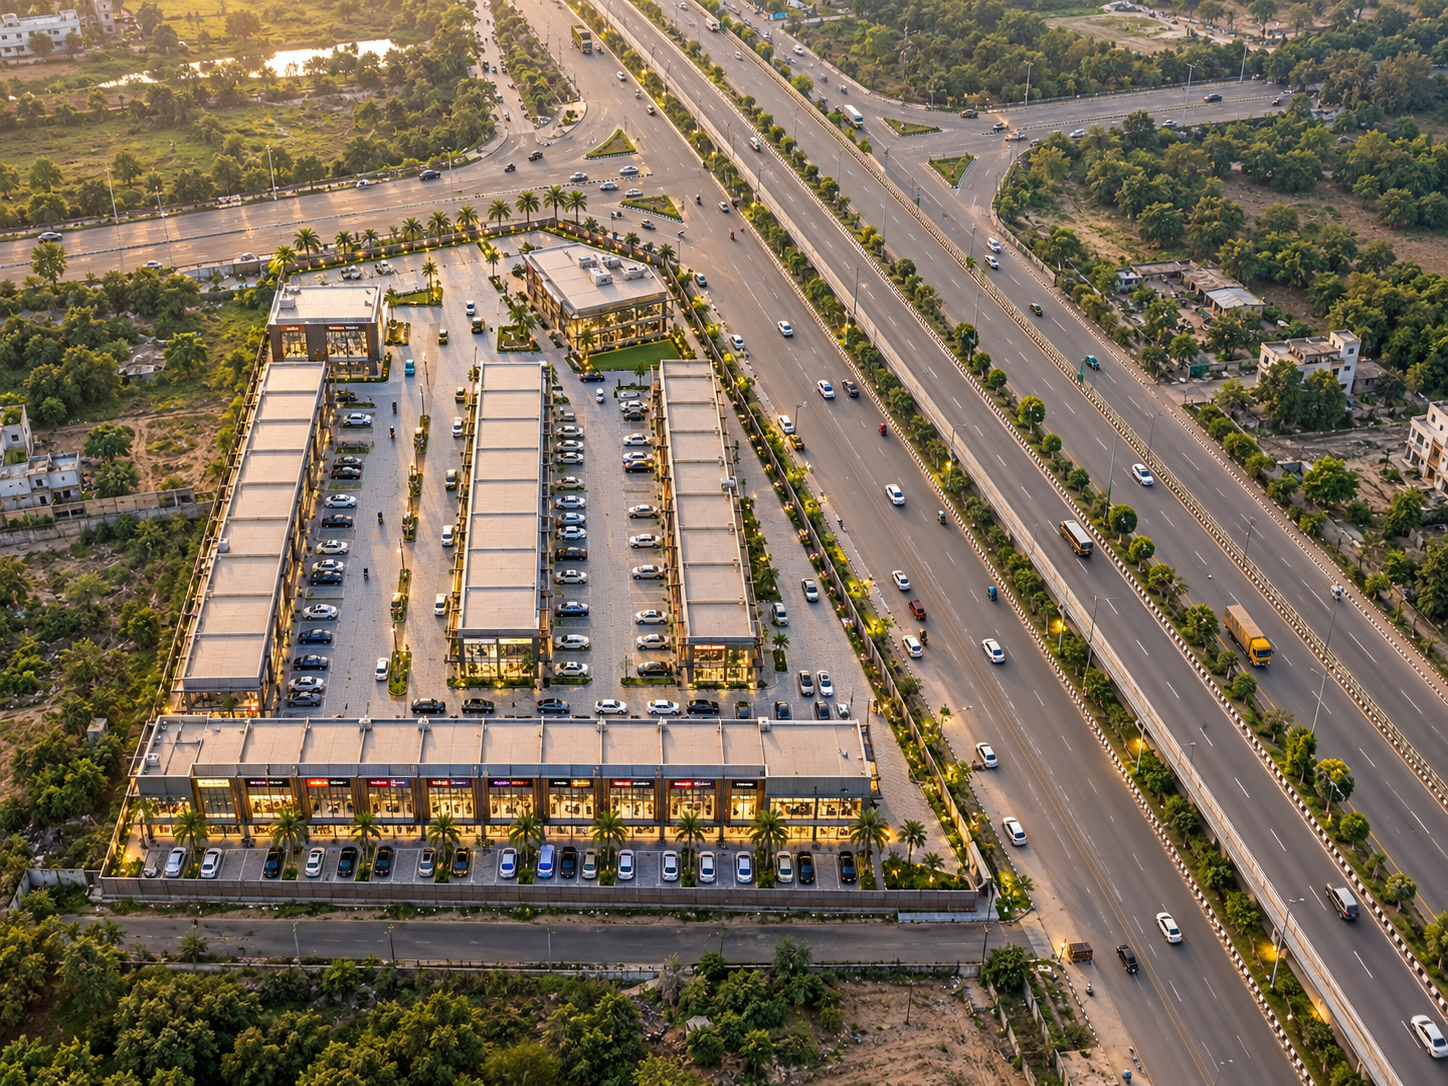 65 SHOPS • 81,126 SQ FT
Planning Highlights
- 65 Shops Sixty-five commercial shop units established in the master project record.
- 50-ft Internal Road A prominent 50-ft-wide internal road is explicitly marked in the project plan.
- 36,930 sq ft Road & Parking Substantial combined road and parking circulation area documented in the source Area Chart.
A Large Commercial Layout Built Around Shops, Parking and Major-Road Access
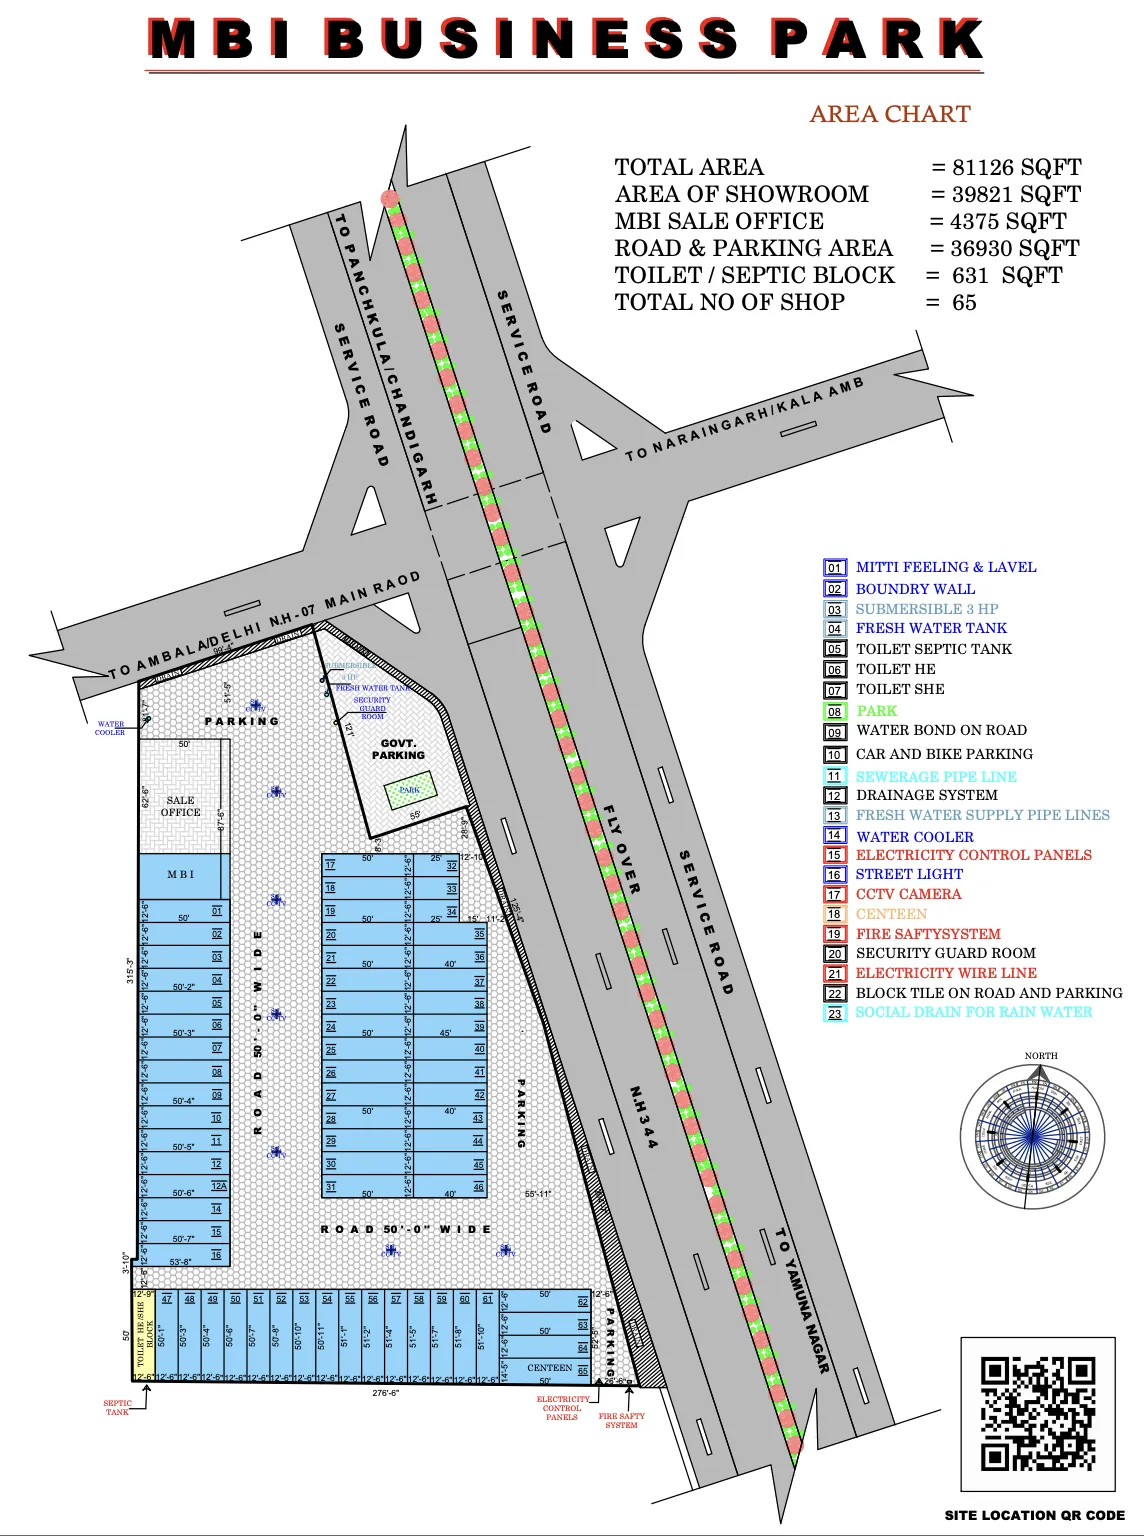
MBI Business Park is presented in the supplied project plan as a completed commercial development covering a total area of 81,126 sq ft. The source Area Chart records 65 shops and identifies 39,821 sq ft as Showroom Area.
The same Area Chart records a 4,375 sq ft MBI Sale Office component and 36,930 sq ft of combined Road & Parking Area. These three principal area figures reconcile exactly with the documented Total Area. A separate 631 sq ft Toilet / Septic Block is also listed in the source, although its inclusion within those principal area categories is not independently clarified.
The site plan shows the commercial blocks arranged around broad parking and a 50-ft-wide internal road, with connectivity to NH-344, service roads and a flyover. Directional references are also shown toward Ambala / Delhi, Panchkula / Chandigarh, Naraingarh / Kala Amb and Yamunanagar.
Understand the Layout Clearly
Explore the supplied MBI Business Park plan showing all 65 numbered shops, the MBI Sale Office, parking areas, internal circulation, utility areas and the surrounding NH-344 road network.
Recorded Area Distribution
Official values transcribed directly from the drawing's Area Chart (Reconciled Sum: 81,126 sq ft):
| Source Category | Recorded Value |
|---|---|
| Total Project Area | 81,126 sq ft |
| Area of Showroom | 39,821 sq ft |
| MBI Sale Office | 4,375 sq ft |
| Road & Parking Area* | 36,930 sq ft |
| Toilet / Septic Block** | 631 sq ft |
| Total Shops | 65 Units |
| Main Internal Road | 50 ft Wide |
**Toilet / Septic Block Note: The Area Chart separately lists a 631 sq ft Toilet / Septic Block. Because the principal components already total 81,126 sq ft, this 631 sq ft figure is listed separately and is not added to the principal sum without clarification of its source-area relationship.
65-Shop Commercial Layout
The project plan numbers 65 shops across three principal commercial blocks. Repeated 12-ft-6-in frontage modules are visible throughout much of the layout, while end and boundary properties use different depths and widths according to their position.
Master Shop Configuration Table
| Shop Block | Source Labels | Quantity | General Plan Pattern |
|---|---|---|---|
| Block 01 | 01–12, 12A, 14–16 | 16 | Mostly ~12'6" frontage / ~50' depth |
| Block 02 | 17–46 | 30 | Two 15-shop rows; repeated frontage, variable depth |
| Block 03 | 47–65 | 19 | Mostly ~12'6" frontage / ~50'+ variable depth |
| Total Shops | — | 65 | 39,821 sq ft Source-Listed Showroom Area |
MBI Sale Office Component
The project Area Chart separately records an MBI Sale Office component of 4,375 sq ft. The plan visibly identifies the Sale Office within the layout.
Road Access and Parking Within the Layout
The supplied layout allocates 36,930 sq ft collectively to roads and parking, featuring a prominent 50-ft-wide internal road, car and bike parking, and major road context along NH-344:
36,930 sq ft
Combined Road & Parking Area explicitly recorded in the official Area Chart.
50-ft Internal Road
Prominent internal thoroughfare explicitly marked “ROAD 50'-0" WIDE” in the master drawing.
NH-344 Context
Major road context featuring surrounding service roads and flyover alignment references.
Car & Bike Parking
Multiple parking areas and visitor bays integrated into the commercial layout.
Infrastructure Identified in the Project Plan
The supplied MBI Business Park plan contains a 23-item site-development schedule covering boundary and site works, water systems, sanitation, parking, drainage, electricity, lighting, security, fire safety, open space and supporting facilities:
Site & Boundary
- Site Filling & Levelling (Mitti Feeling & Lavel)
- Boundary Wall construction
- Demarcation of all showroom units
Water Systems
- 3 HP Submersible pump
- Fresh Water Tank
- Fresh Water Supply Pipelines
- Water Cooler amenity
Sanitation & Drainage
- Toilet Septic Tank (631 sq ft block separately identified)
- HE / SHE Toilet Provision
- Sewerage Pipeline
- Drainage System & Rainwater Drain
Roads & Surface Works
- Car & Bike Parking bays
- Block Tile on Road & Parking
- Water Bond on Road (Terminology pending)
Electrical & Lighting
- Electricity Control Panels
- Electricity Wire Line
- Street Lighting
Safety, Security & Support
- CCTV Camera Provision
- Fire Safety System
- Security Guard Room
- Canteen & Park
* The facilities above are reproduced from supplied project planning and project-information material. Current physical condition and operational status should be confirmed where required.
Connected Through the NH-344 Road Network
The supplied Business Park plan places the development alongside the NH-344 corridor with service-road and flyover context. Directional road references are shown toward Ambala / Delhi, Panchkula / Chandigarh, Naraingarh / Kala Amb and Yamunanagar:
Plan-Marked Directional Context
Verified through the architectural drawing and decoded Site Location QR Code.
View Project Information
Looking for Information About MBI Business Park?
This development is presented as part of MBI's completed project portfolio. If you need project-related information, select this development in the enquiry form so your request can be reviewed in the correct project context.
Current availability, pricing and transaction-related information are not displayed unless separately confirmed by MBI.
Explore Other Developments

MBI Business Plaza
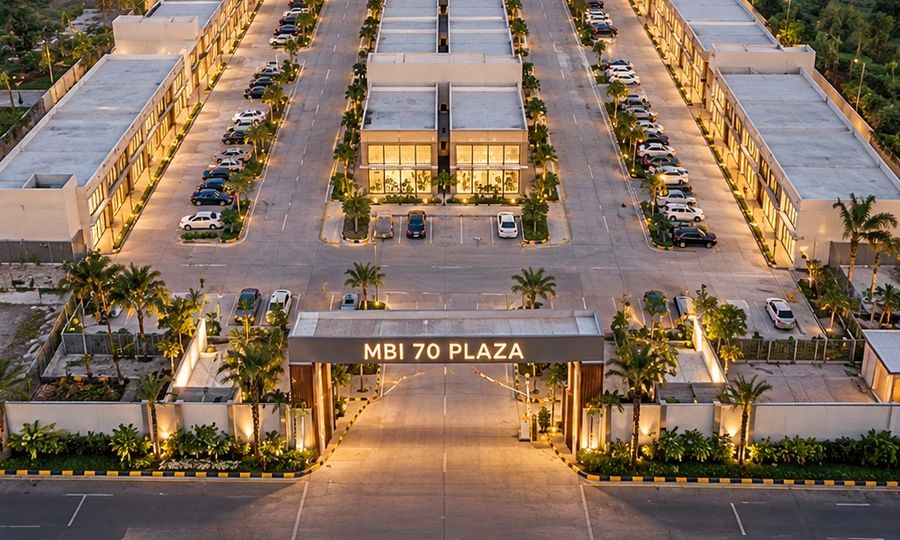
MBI 70 Plaza
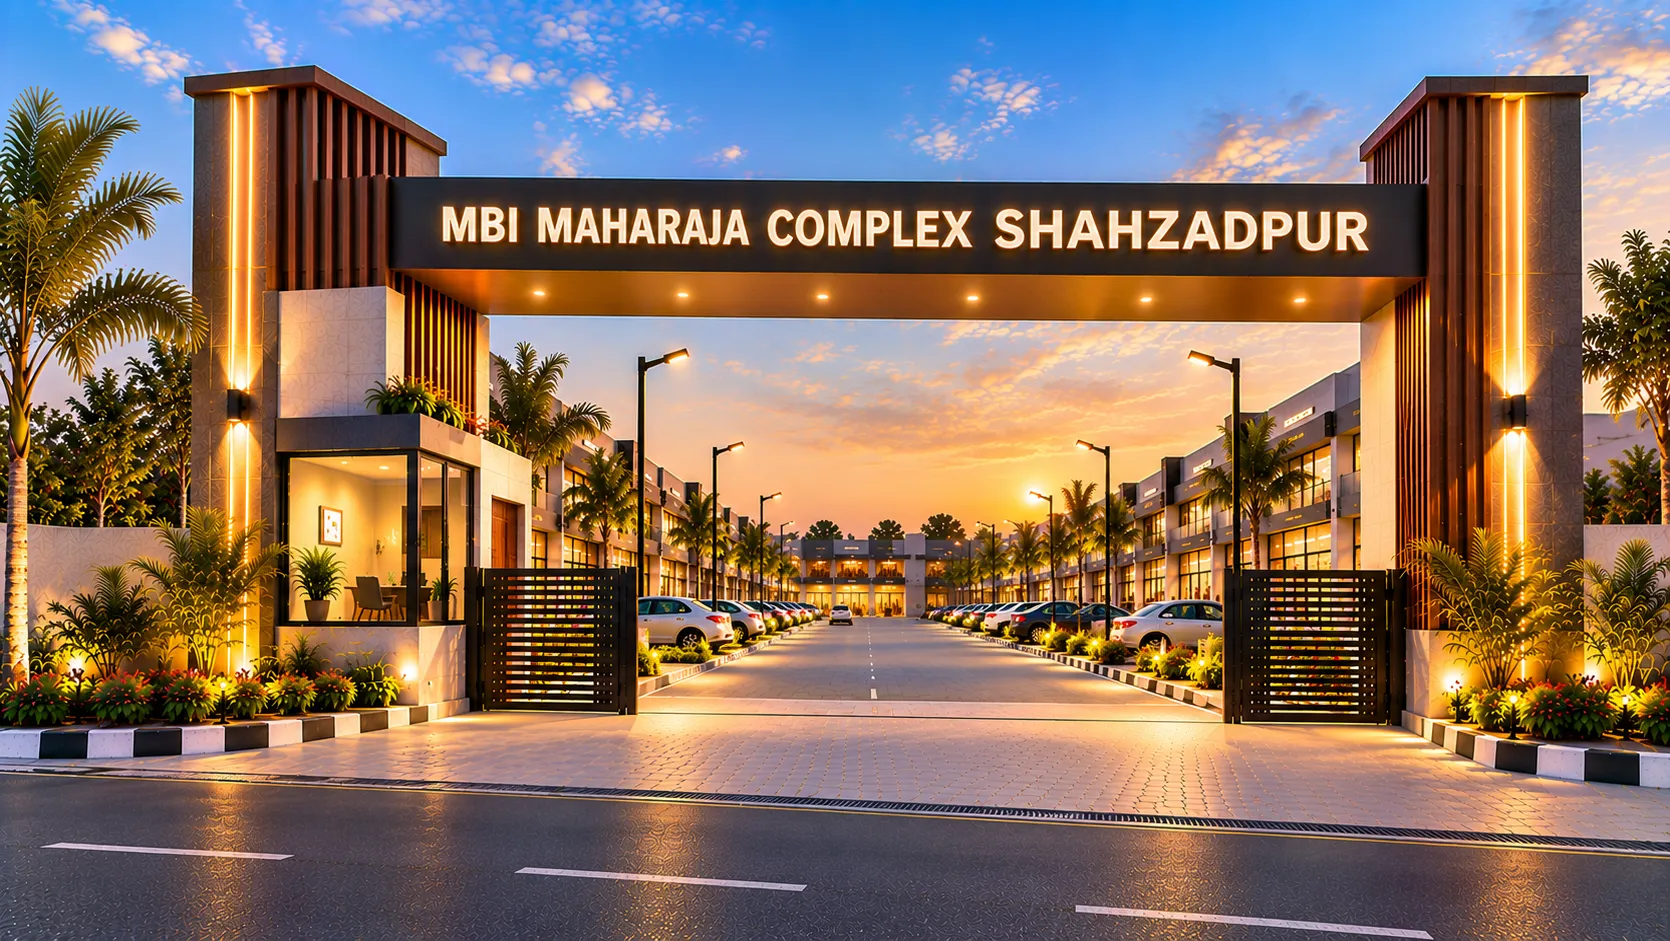
Maharaja Complex