MBI Patvi Site
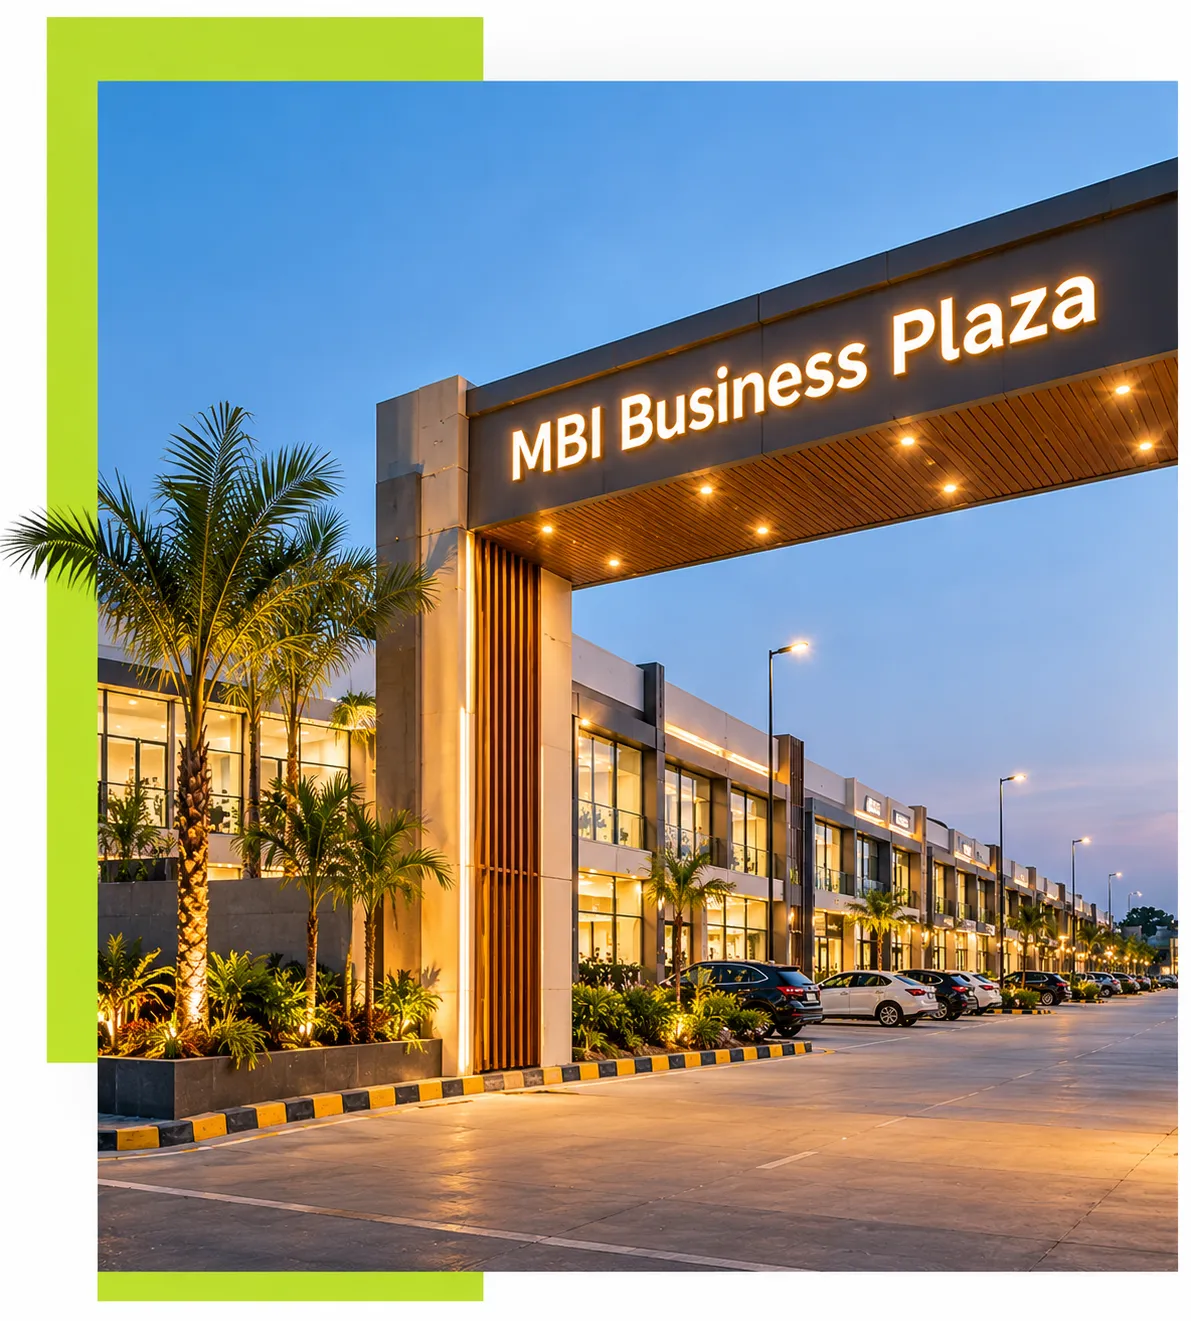
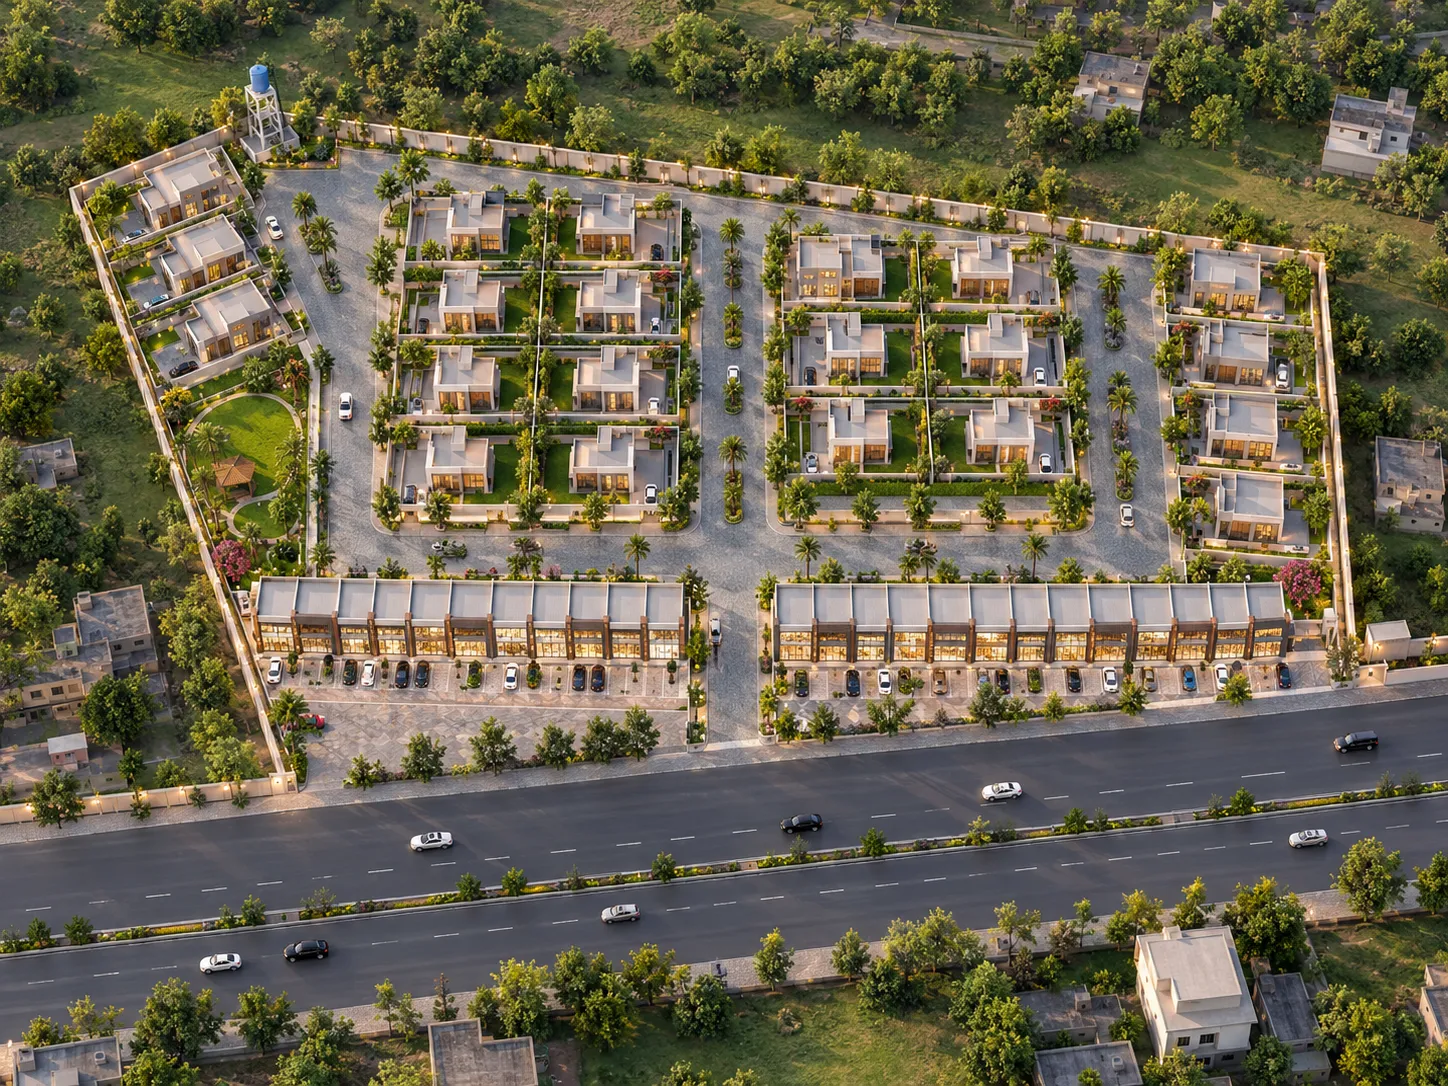
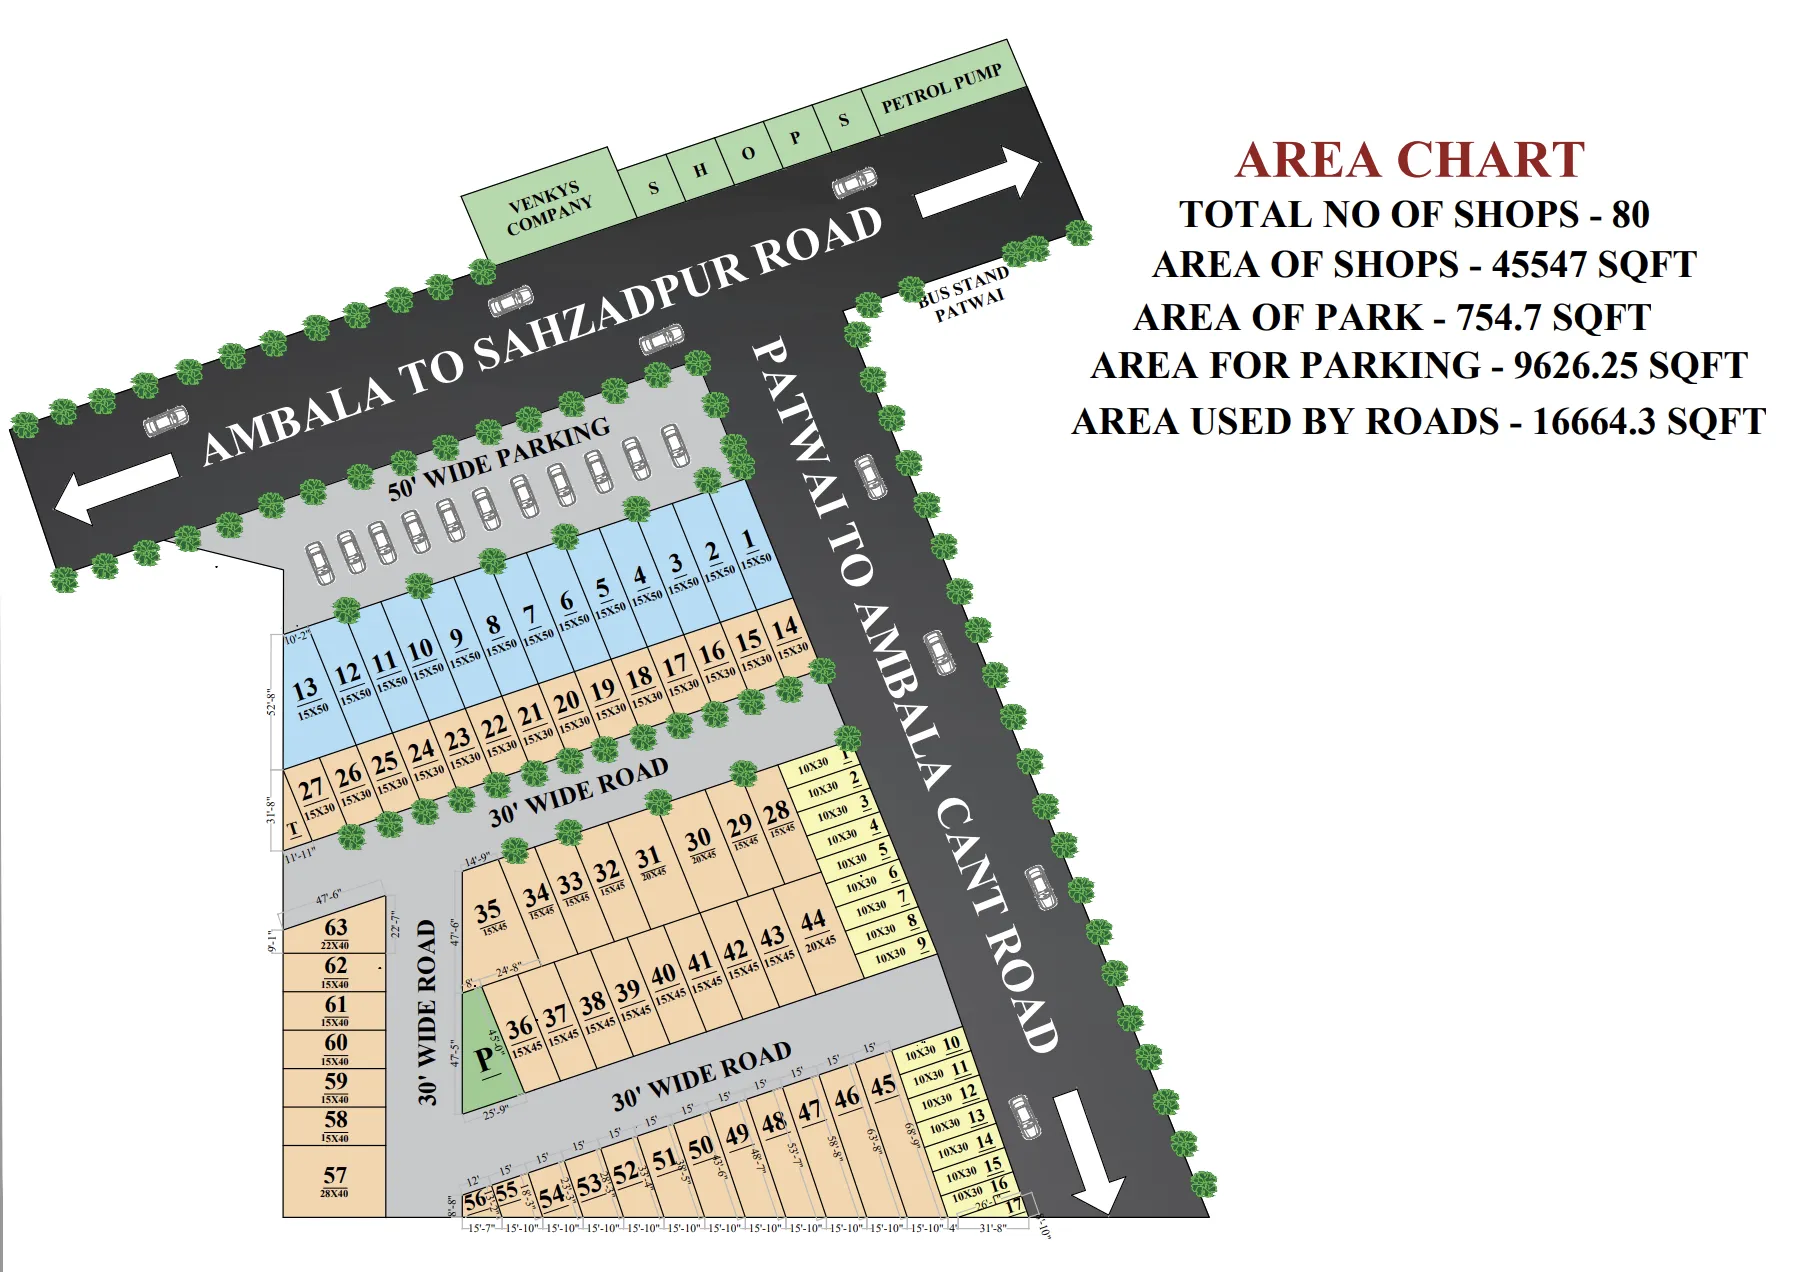
A completed 80-shop MBI commercial layout planned around dedicated parking, multiple 30-ft-wide internal roads and prominent road-facing commercial access within the Patvi / Patwai site context shown in the supplied project plan.
View Site Plan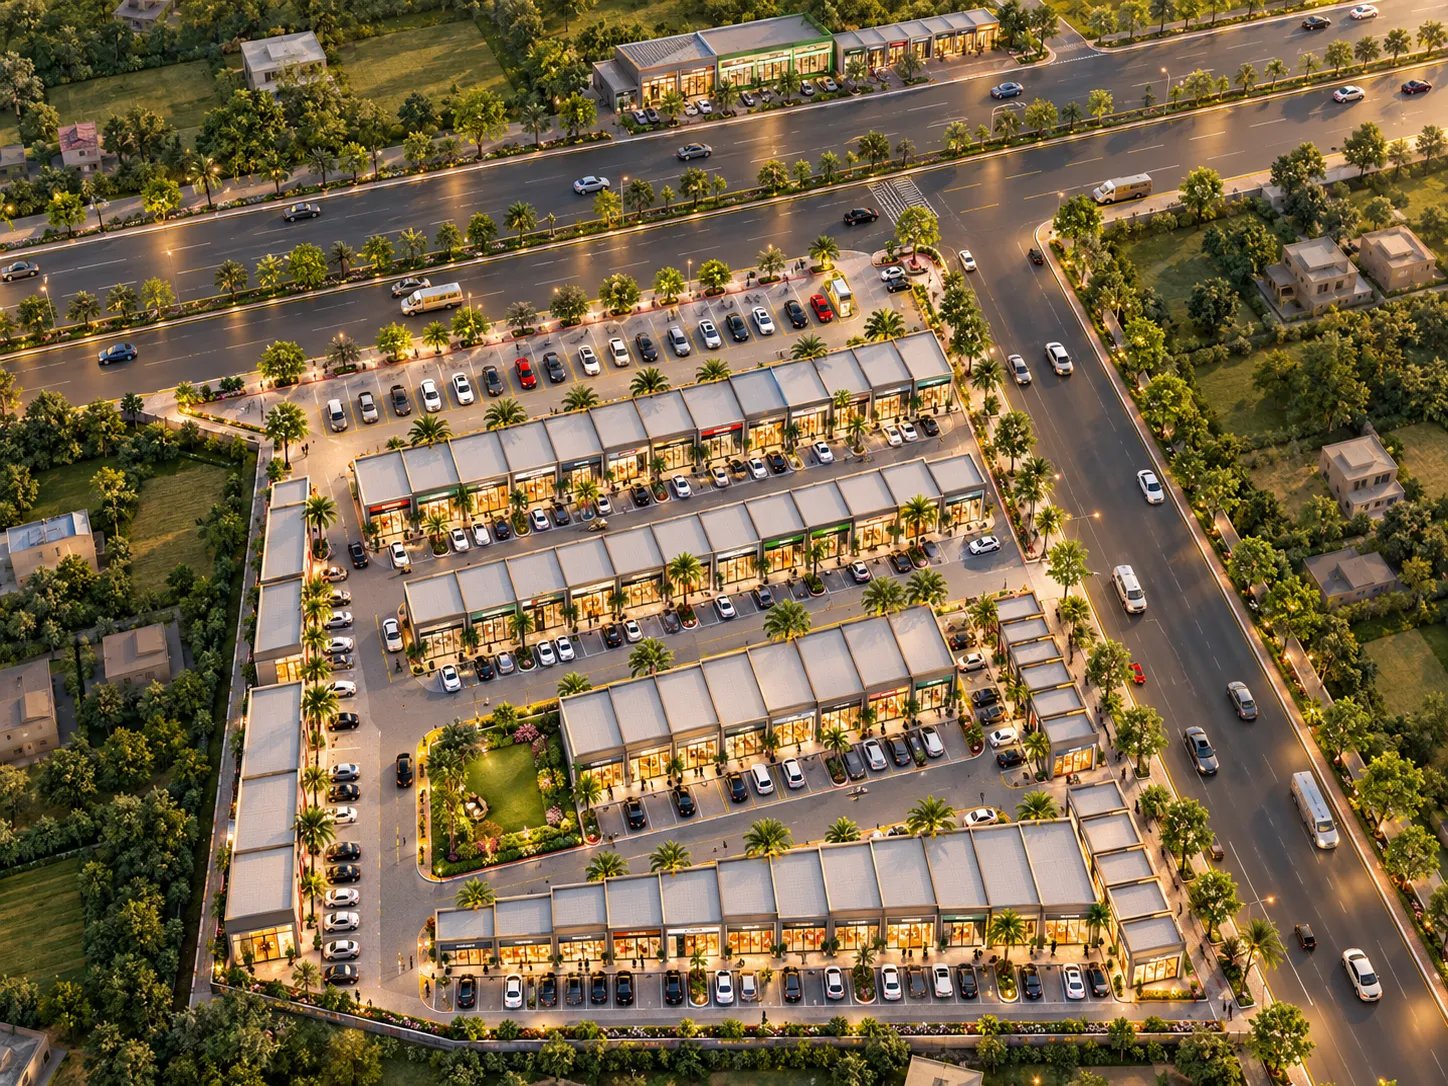 80 SHOPS • 50-FT PARKING
Planning Highlights
- 80 Commercial Shops The project's official Area Chart identifies a total inventory of 80 commercial shops.
- 50-ft-Wide Parking Zone A broad 50-ft-wide central parking corridor is explicitly shown along the upper commercial block.
- 30-ft-Wide Internal Roads Multiple 30-ft-wide internal roads organise circulation and customer access between commercial blocks.
An 80-Shop Commercial Layout Planned Around Roads and Parking
MBI Patvi Site is presented in the supplied project plan as a completed commercial layout containing a total of 80 shops. The Area Chart records 45,547 sq ft of shop area together with dedicated park, parking and road areas.
The project is structured across several commercial blocks with different shop dimensions, including repeated 15×50 ft, 15×30 ft, 15×45 ft, 20×45 ft, 15×40 ft and 10×30 ft formats, together with a tapered row of shops shaped by the site boundary.
Circulation is a major part of the layout. The plan identifies 9,626.25 sq ft for parking, including a prominent 50-ft-wide parking zone, and 16,664.3 sq ft used by roads, with multiple 30-ft-wide internal road corridors.
Understand the Layout Clearly
Explore the supplied project plan showing all commercial blocks, the 50-ft parking zone, multiple 30-ft-wide internal roads, park area and surrounding road references.
Recorded Area Distribution
Official values transcribed directly from the drawing's area chart:
| Source Category | Recorded Metric |
|---|---|
| Shop Area | 45,547 sq ft |
| Park Area | 754.7 sq ft |
| Parking Area | 9,626.25 sq ft |
| Area Used by Roads | 16,664.3 sq ft |
| Total Commercial Shops | 80 Shops |
| Main Parking Corridor | 50 ft Wide |
| Internal Road Corridors | 30 ft Wide |
| Calculated Sum of Listed Areas* | 72,592.25 sq ft |
80-Shop Commercial Layout
The supplied plan arranges the 80 shops across several blocks with different frontage and depth combinations. Repeated unit formats are grouped below so visitors can understand the overall commercial layout without turning the page into an 80-card inventory list:
Road Access and Parking Within the Layout
The supplied layout allocates 9,626.25 sq ft specifically for parking and 16,664.3 sq ft for roads, highlighted by an expansive 50-ft-wide main parking corridor and 30-ft-wide internal roads:
9,626.25 sq ft
Dedicated parking footprint explicitly recorded in the Area Chart as “AREA FOR PARKING”.
50-ft Parking Width
Broad 50'-0" wide parking corridor explicitly designated in the plan along the upper commercial row.
16,664.3 sq ft
Substantial area allocated in the Area Chart specifically as “AREA USED BY ROADS”.
30-ft Internal Roads
Multiple internal circulation corridors repeatedly labelled “ROAD 30' WIDE” across the layout.
Site Planning Identified in the Project Layout
The supplied Patvi site plan documents the project's commercial blocks, road network, parking allocation and park area. No separate water, electrical, drainage, fire-safety or security infrastructure schedule is included in this particular drawing, so those facilities should not be assumed from other MBI developments:
Dedicated Parking
- 9,626.25 sq ft dedicated parking area recorded in Area Chart.
- 50-ft-wide designated parking zone along upper block.
Internal Road Network
- 16,664.3 sq ft allocated specifically as area used by roads.
- Multiple 30-ft-wide internal roads coordinating vehicular circulation.
Park Open Space
- 754.7 sq ft dedicated park area separately documented.
- Provides green open space integration within commercial layout.
Commercial Frontage
- Linear 17-shop strip fronting Patwai to Ambala Cantt Road.
- Arranged along primary internal and external thoroughfare corridors.
Multiple Shop Dimensions
- Varied shop widths (10', 15', 20', 22', 28') matching site geometry.
- Depths ranging from 30', 40', 45' to 50' according to commercial block.
* This section reflects only site-planning elements visible or quantified in the supplied Patvi project plan. Utility and facility specifications should be added only if MBI provides project-specific documentation.
Commercial Road Connectivity Around the Patvi / Patwai Site
The supplied site plan places the project along road links identified as Ambala to Sahzadpur Road and Patwai to Ambala Cantt Road. Bus Stand Patwi, a Petrol Pump, Venky's Company and existing roadside shops are also shown as surrounding plan references:
Note: Surrounding landmarks reflect text recorded on the technical drawing. Specific postal coordinates, driving times, and Google Maps links should be verified independently prior to site visits.
View Project Information
Looking for Information About MBI Patvi Site?
This 80-shop commercial development is presented as part of MBI's completed project portfolio. If you need project-related information, select this project in the enquiry form so your request can be reviewed in the correct project context.
Current availability, pricing and transaction-related information are not displayed unless separately confirmed by MBI.