
Maa Bala Sundri Enclave-II
A completed MBI mixed-layout development combining twelve commercial showrooms with twenty-six residential plots across a documented total area of 36,209 sq ft, supported by internal road-and-parking space and essential site-development provisions identified in the supplied project plan.
View Site Plan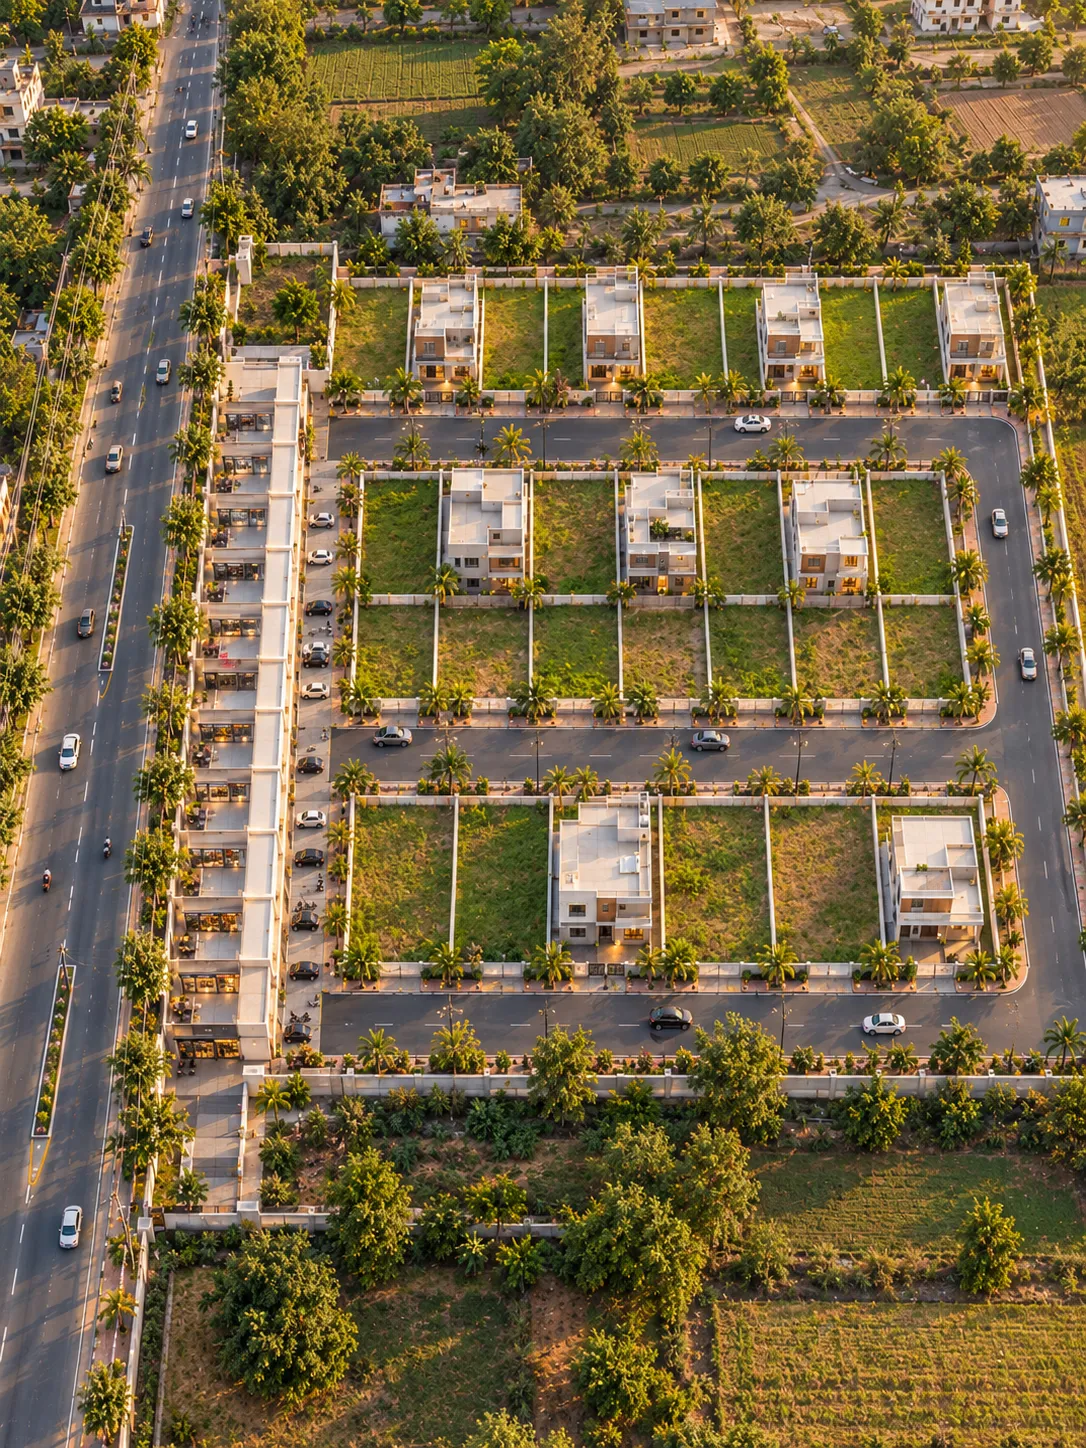 12 SHOWROOMS • 26 PLOTS
*Note: 38 is the combined planned property unit count calculated from the 12 showrooms and 26 residential plots listed in the supplied Area Chart.
Planning Highlights
- 38 Planned Properties Twelve showrooms and twenty-six residential plots are identified in the supplied layout.
- 18-ft Roads Multiple internal road corridors are marked 18 ft wide within the residential layout.
- 8,036 sq ft Combined Road & Parking Area documented in the project Area Chart.
A Balanced Layout of Commercial Showrooms and Residential Plots
Maa Bala Sundri Enclave-II is presented in the supplied plan as a completed mixed-layout MBI development covering 36,209 sq ft. The project combines twelve commercial showrooms with twenty-six residential plots, creating a clearly separated commercial frontage and internal residential layout.
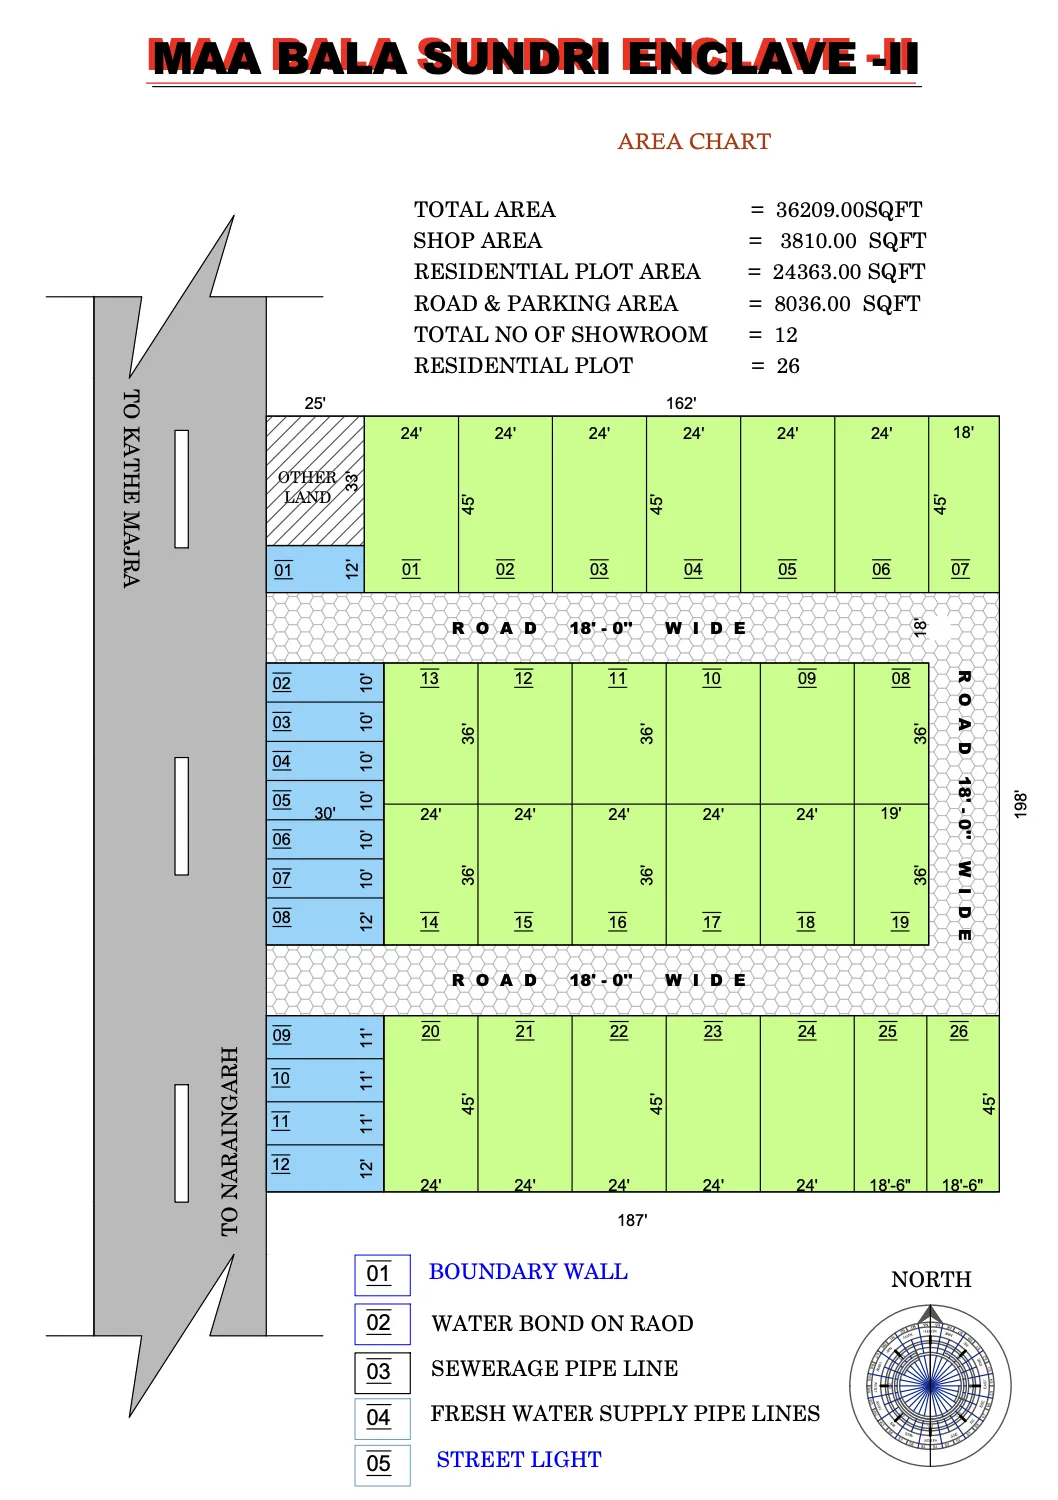
The Area Chart records 3,810 sq ft as Shop Area and 24,363 sq ft as Residential Plot Area, while 8,036 sq ft is allocated collectively to roads and parking. These three figures reconcile exactly with the documented Total Area.
The residential portion is organised around 18-ft-wide internal roads, with plot sizes adapting across four principal rows. A separate twelve-showroom strip fronts the outer approach road, while the plan also identifies boundary, sewerage, fresh-water-supply and street-light provisions.
Understand the Layout Clearly
Explore the supplied Maa Bala Sundri Enclave-II layout showing the twelve-showroom roadside strip, twenty-six residential plots, internal roads, road-and-parking allocation and the site's directional context toward Kathe Majra and Naraingarh.
Recorded Area Distribution
Official values transcribed directly from the drawing's area chart (Reconciled Sum: 36,209 sq ft):
| Area Category | Source Value |
|---|---|
| Total Project Area | 36,209 sq ft |
| Shop Area | 3,810 sq ft |
| Residential Plot Area | 24,363 sq ft |
| Road & Parking Area* | 8,036 sq ft |
| Total Showrooms | 12 Units |
| Residential Plots | 26 Plots |
Showrooms and Residential Plot Sizes
The supplied plan contains twelve commercial showroom units along the outer road edge and twenty-six residential plots inside the development. Their dimensions vary by position, so the layout groups repeated formats while preserving irregular or boundary-specific properties separately:
Commercial Showroom Dimensions Breakdown
| Showrooms | Quantity | Plan Size | Area Metric |
|---|---|---|---|
| Showroom 01 | 1 | 12' × 25' | 300 sq ft |
| Showrooms 02–07 | 6 | 10' × 30' | 300 sq ft each (1,800 sq ft) |
| Showroom 08 | 1 | 12' × 30' | 360 sq ft |
| Showrooms 09–11 | 3 | 11' × 30' | 330 sq ft each (990 sq ft) |
| Showroom 12 | 1 | 12' × 30' | 360 sq ft |
| Total Showrooms | 12 | — | 3,810 sq ft (100% Reconciled) |
Residential Plots Dimensions Breakdown
| Plot Group | Quantity | Plan Dimensions | Combined Area |
|---|---|---|---|
| Plots 01–06 | 6 | 24' × 45' | 1,080 sq ft each (6,480 sq ft) |
| Plot 07 | 1 | 18' × 45' | 810 sq ft |
| Plot 08 | 1 | 19' × 36' | 684 sq ft |
| Plots 09–13 | 5 | 24' × 36' | 864 sq ft each (4,320 sq ft) |
| Plots 14–18 | 5 | 24' × 36' | 864 sq ft each (4,320 sq ft) |
| Plot 19 | 1 | 19' × 36' | 684 sq ft |
| Plots 20–24 | 5 | 24' × 45' | 1,080 sq ft each (5,400 sq ft) |
| Plots 25–26 | 2 | 18'6" × 45' | 832.5 sq ft each (1,665 sq ft) |
| Total Residential Plots | 26 | — | 24,363 sq ft (100% Reconciled) |
Road Access and Parking Within the Layout
The supplied layout allocates 8,036 sq ft collectively to roads and parking, structured around 18-ft-wide internal roads with external directional access pointing toward Kathe Majra and Naraingarh:
8,036 sq ft
Substantial combined area explicitly recorded in the official Area Chart as “ROAD & PARKING AREA”.
18-ft Internal Roads
Repeatedly labelled “ROAD 18'-0" WIDE” coordinating vehicular approach and two-way movement between plot rows.
To Kathe Majra
Plan-marked directional thoroughfare alignment heading toward Kathe Majra along the main approach road.
To Naraingarh
Plan-marked directional thoroughfare alignment heading toward Naraingarh town along the main approach road.
Infrastructure Identified in the Project Plan
The supplied Maa Bala Sundri Enclave-II plan identifies a focused set of supporting site-development provisions covering the project boundary, road treatment, sewerage, fresh-water supply and street lighting:
Boundary Wall
Boundary wall construction specified in the project work legend surrounding the layout perimeter.
Sewerage Pipeline
Underground sewerage pipeline infrastructure designated in the plan legend to serve all property units.
Fresh Water Supply
Dedicated fresh water supply pipelines network planned across internal 18-ft road corridors.
Street Lighting
Street lighting provisions designated in the plan legend along internal thoroughfares.
* Only facilities specifically identified in the supplied project plan are represented here. Current physical condition and final technical specifications should be confirmed where required.
Road Connectivity Toward Kathe Majra and Naraingarh
The supplied project plan shows the development along an approach road with directional references toward Kathe Majra and Naraingarh. The PDF filename identifies the source as “Ram Pur II”, but the drawing does not provide a complete postal address, so the exact public location should be confirmed by MBI before publication:
Note: Road directions reflect text recorded on the technical drawing. Specific postal address, Google Maps links, coordinates, and driving times should be verified independently prior to site visits.
View Project Information
Looking for Information About Maa Bala Sundri Enclave-II?
Maa Bala Sundri Enclave-II is presented as part of MBI's completed project portfolio, combining commercial showroom space with residential plots. If you need project-related information, select this development in the enquiry form so your request can be reviewed in the correct project context.
Current availability, pricing and transaction-related information are not shown unless separately confirmed by MBI.
Explore Other Developments
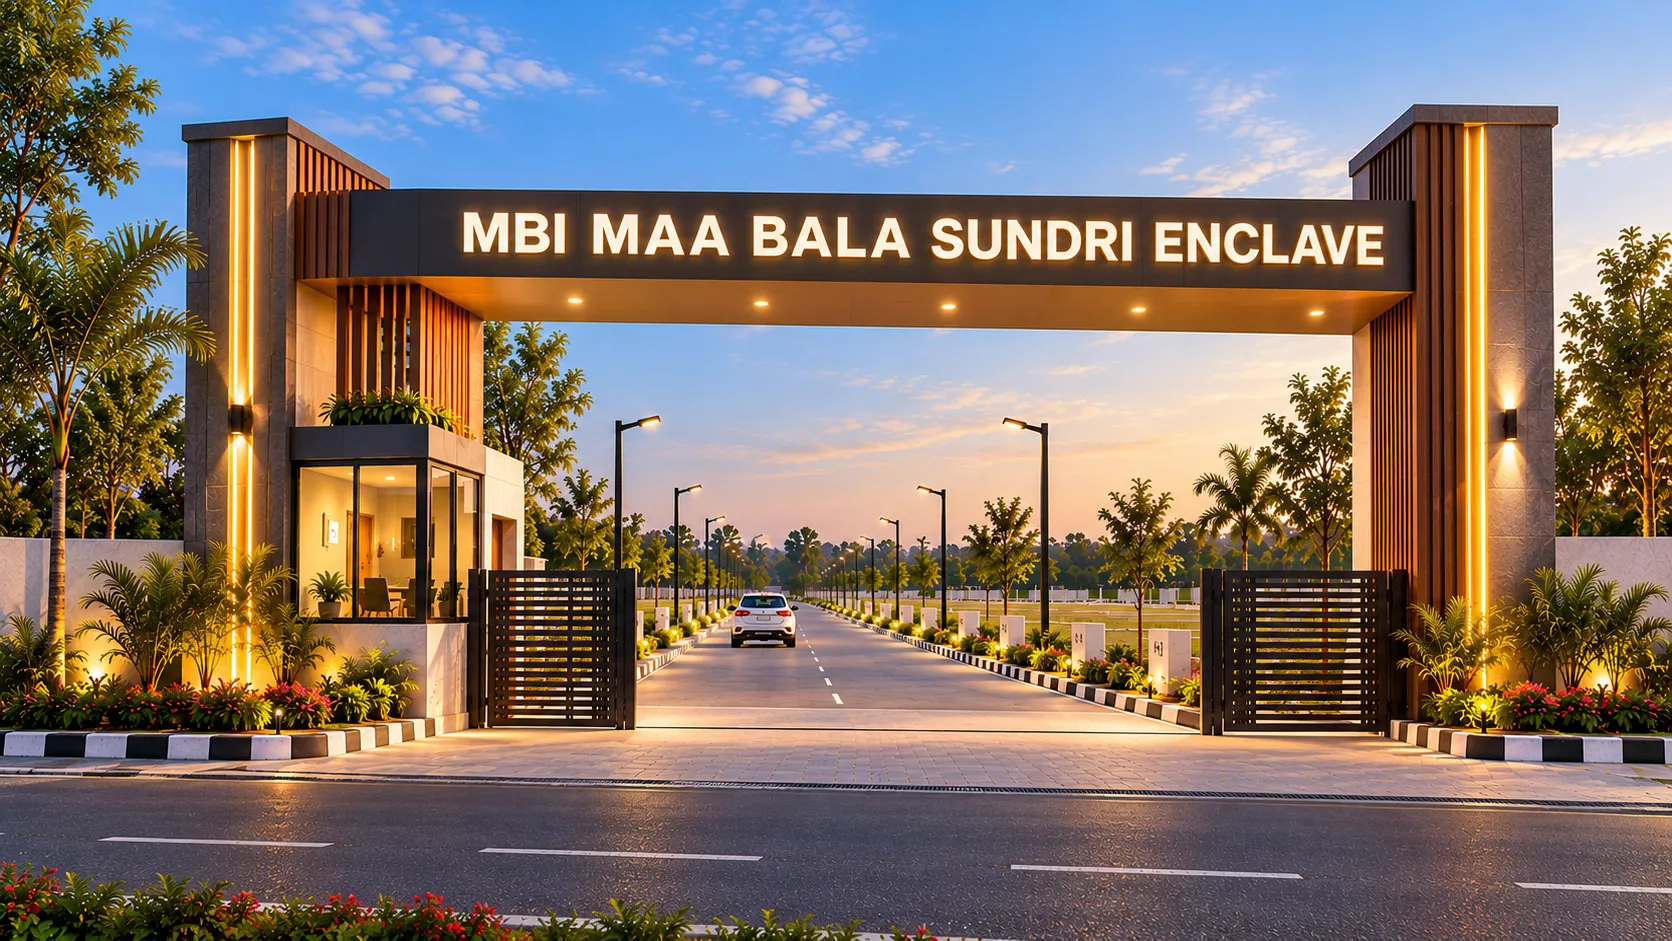
Maa Bala Sundri Enclave
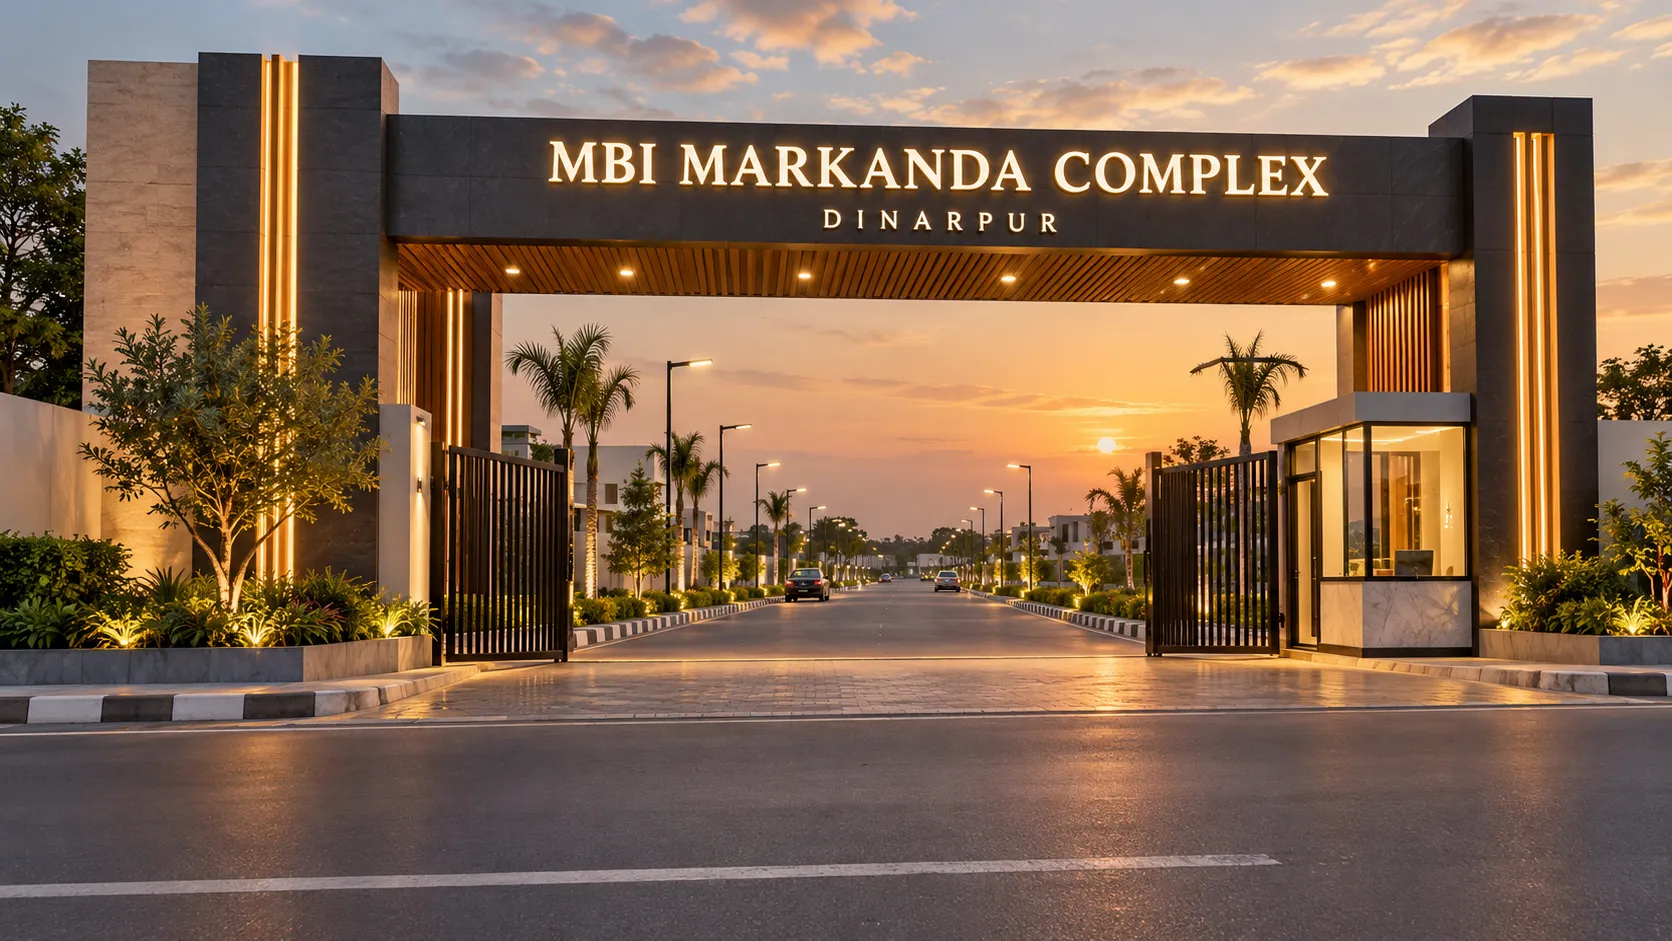
Markanda Complex
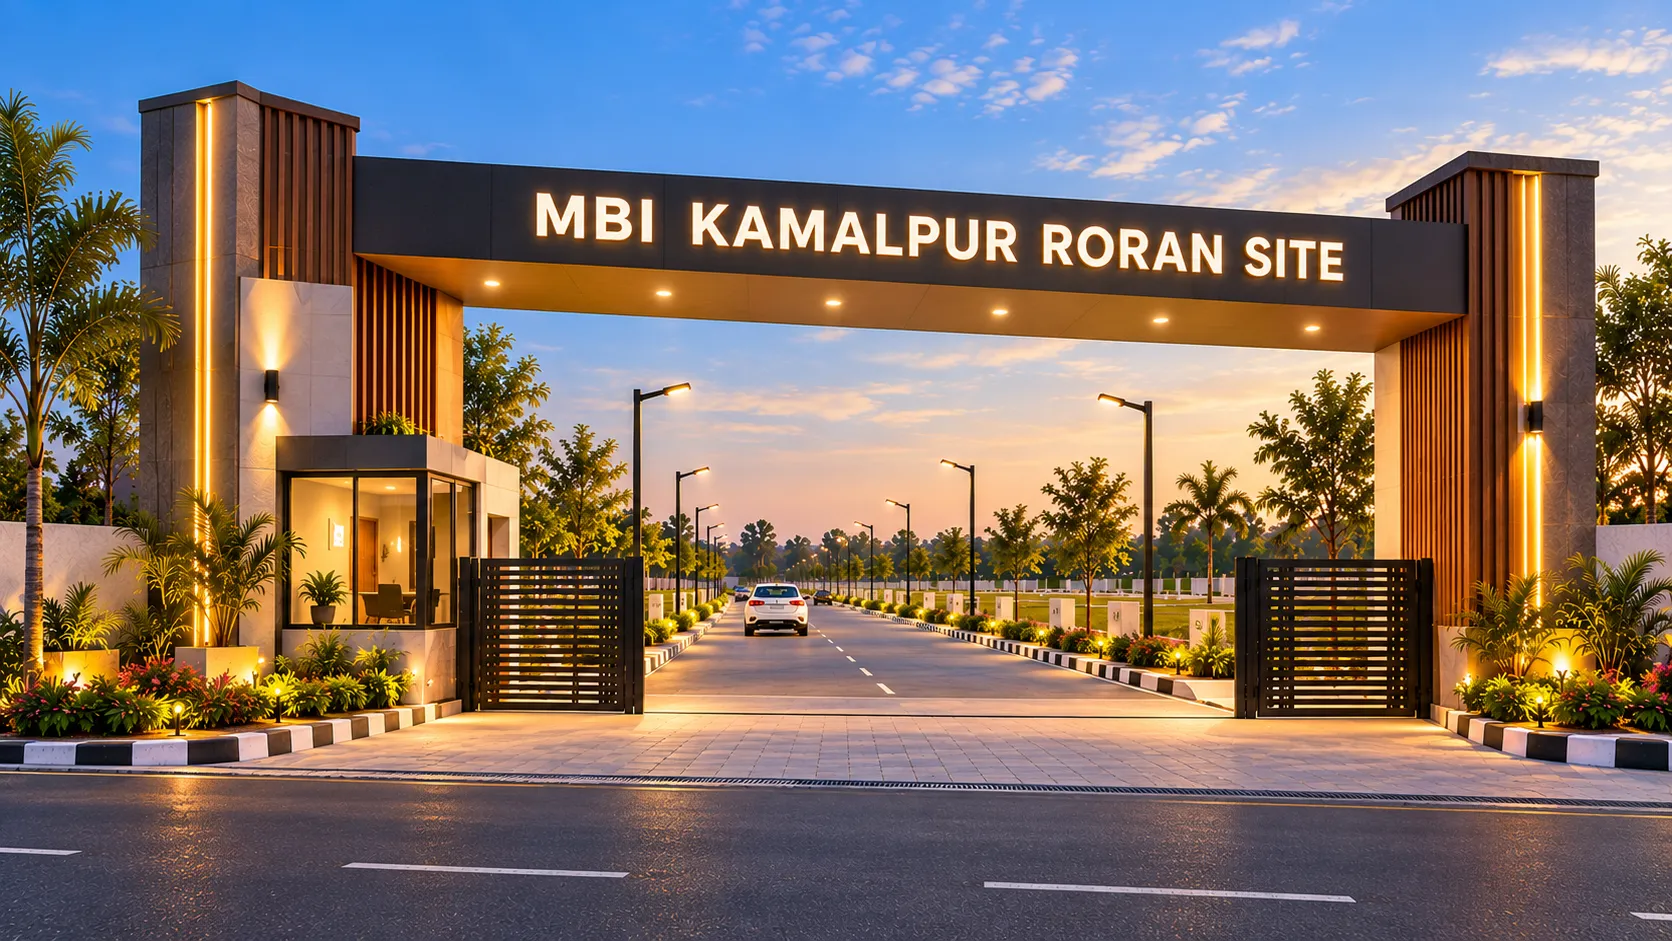
Kamalpur Roran Site