MBI East Emporium
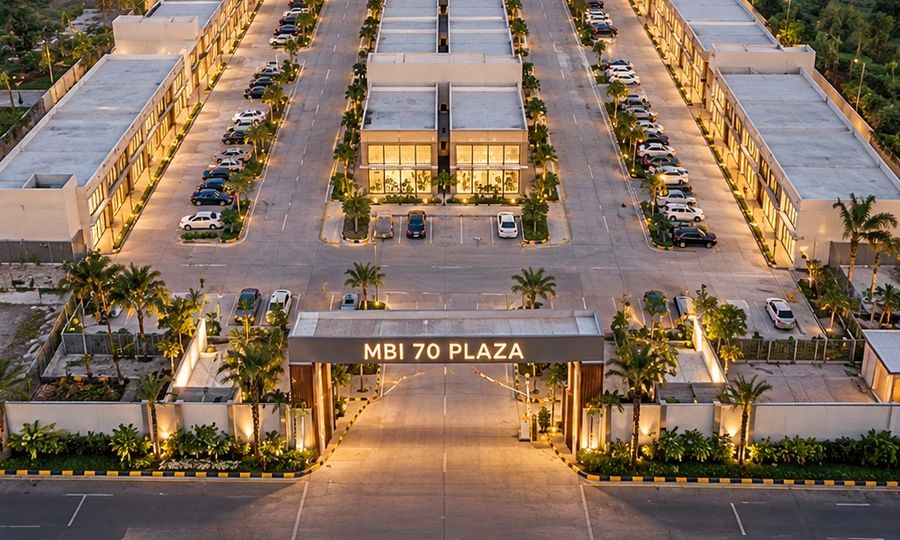
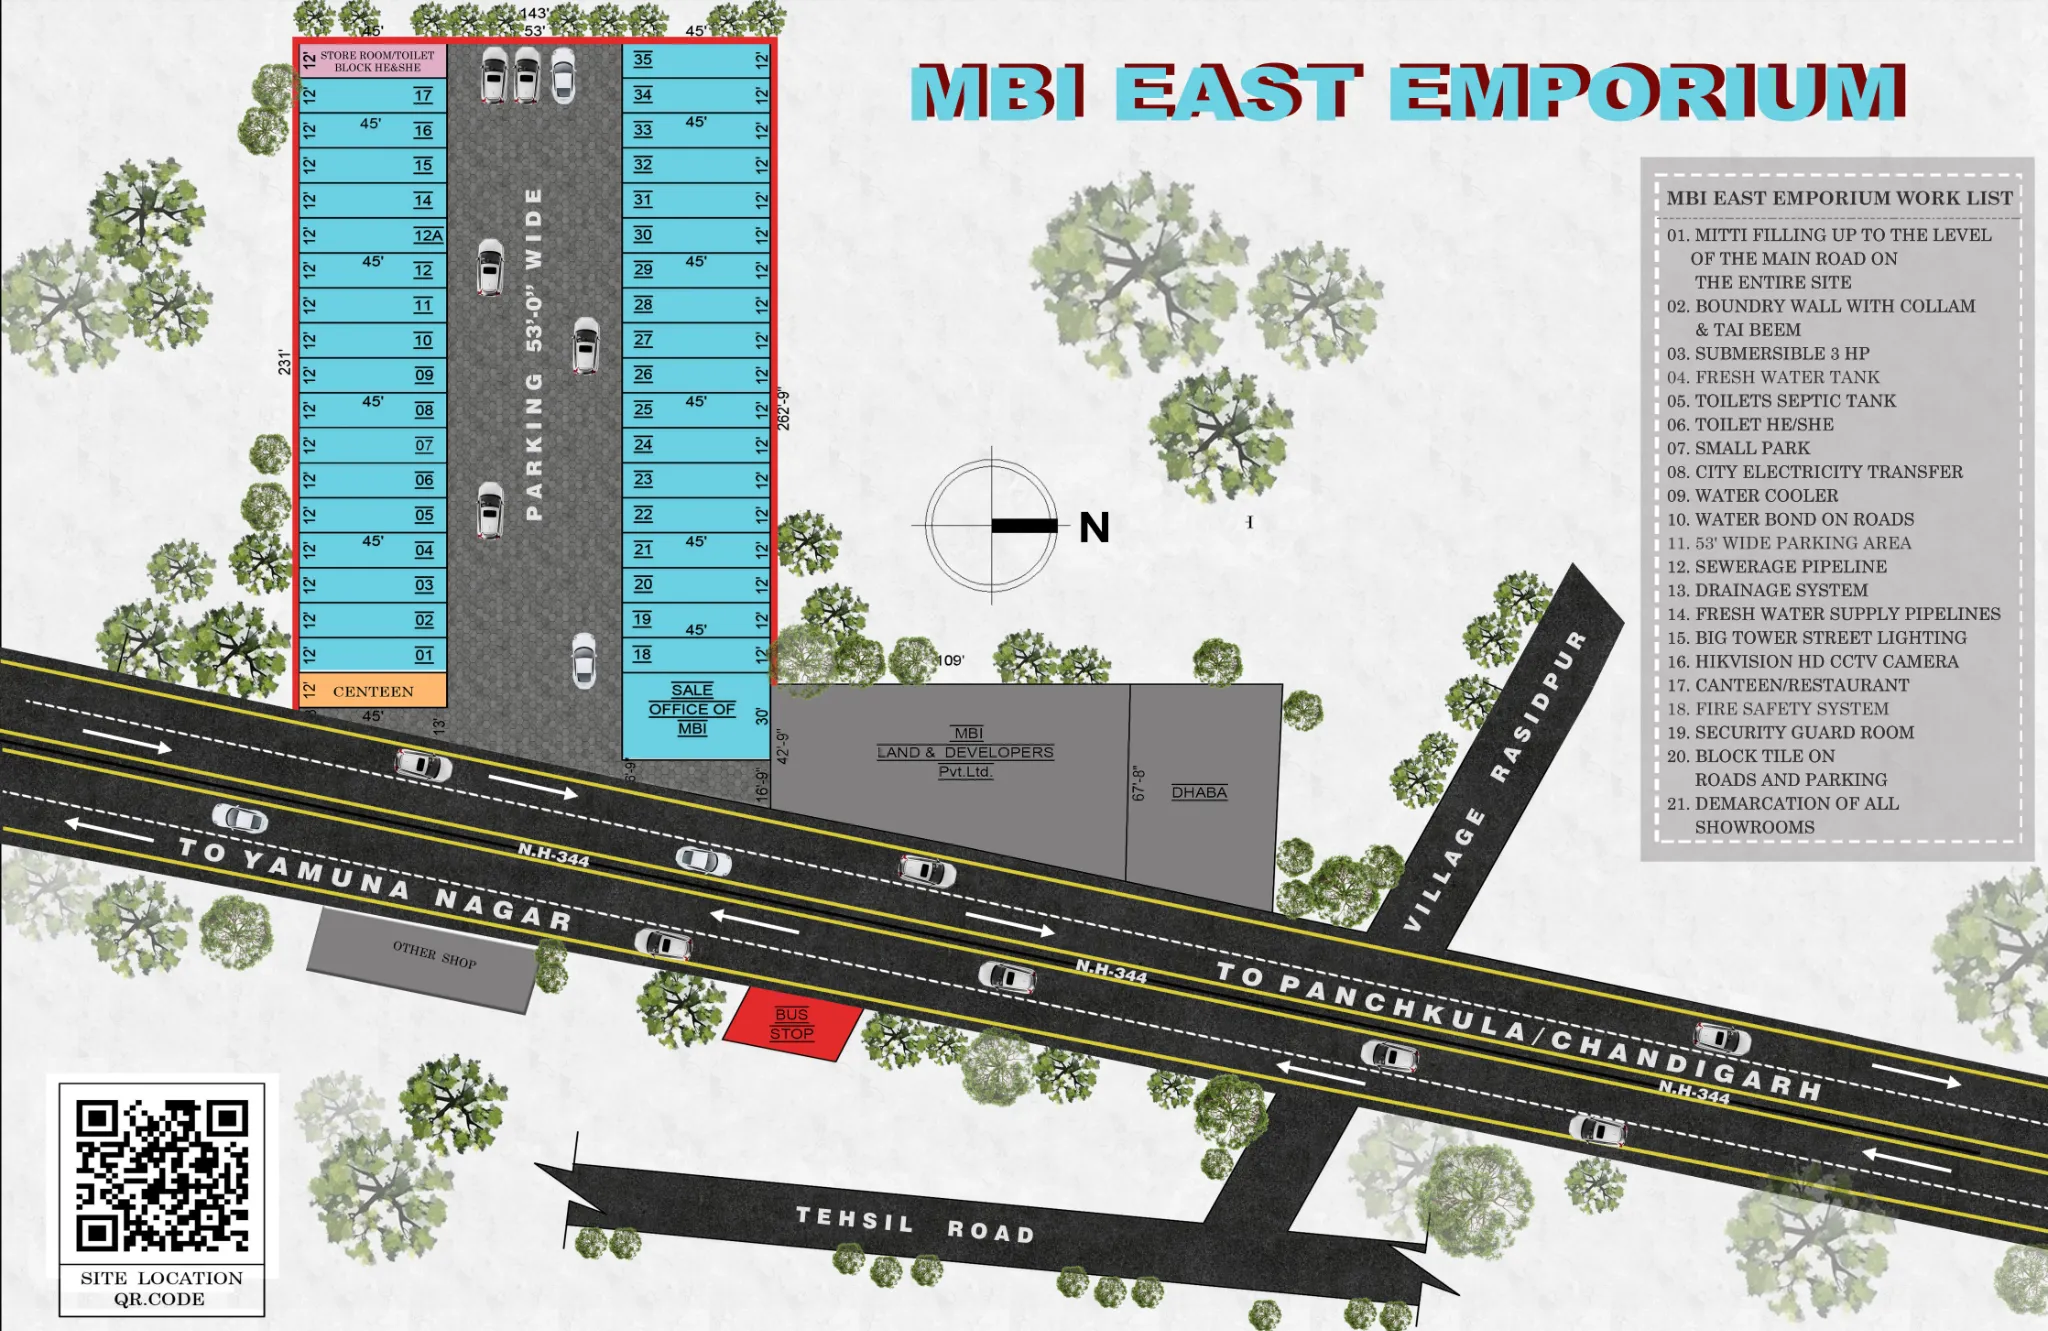
A completed MBI commercial development planned around 35 numbered showroom units and a 53-ft-wide central parking corridor, with direct NH-344 road context and project-support provisions documented in the supplied plan.
View Site Plan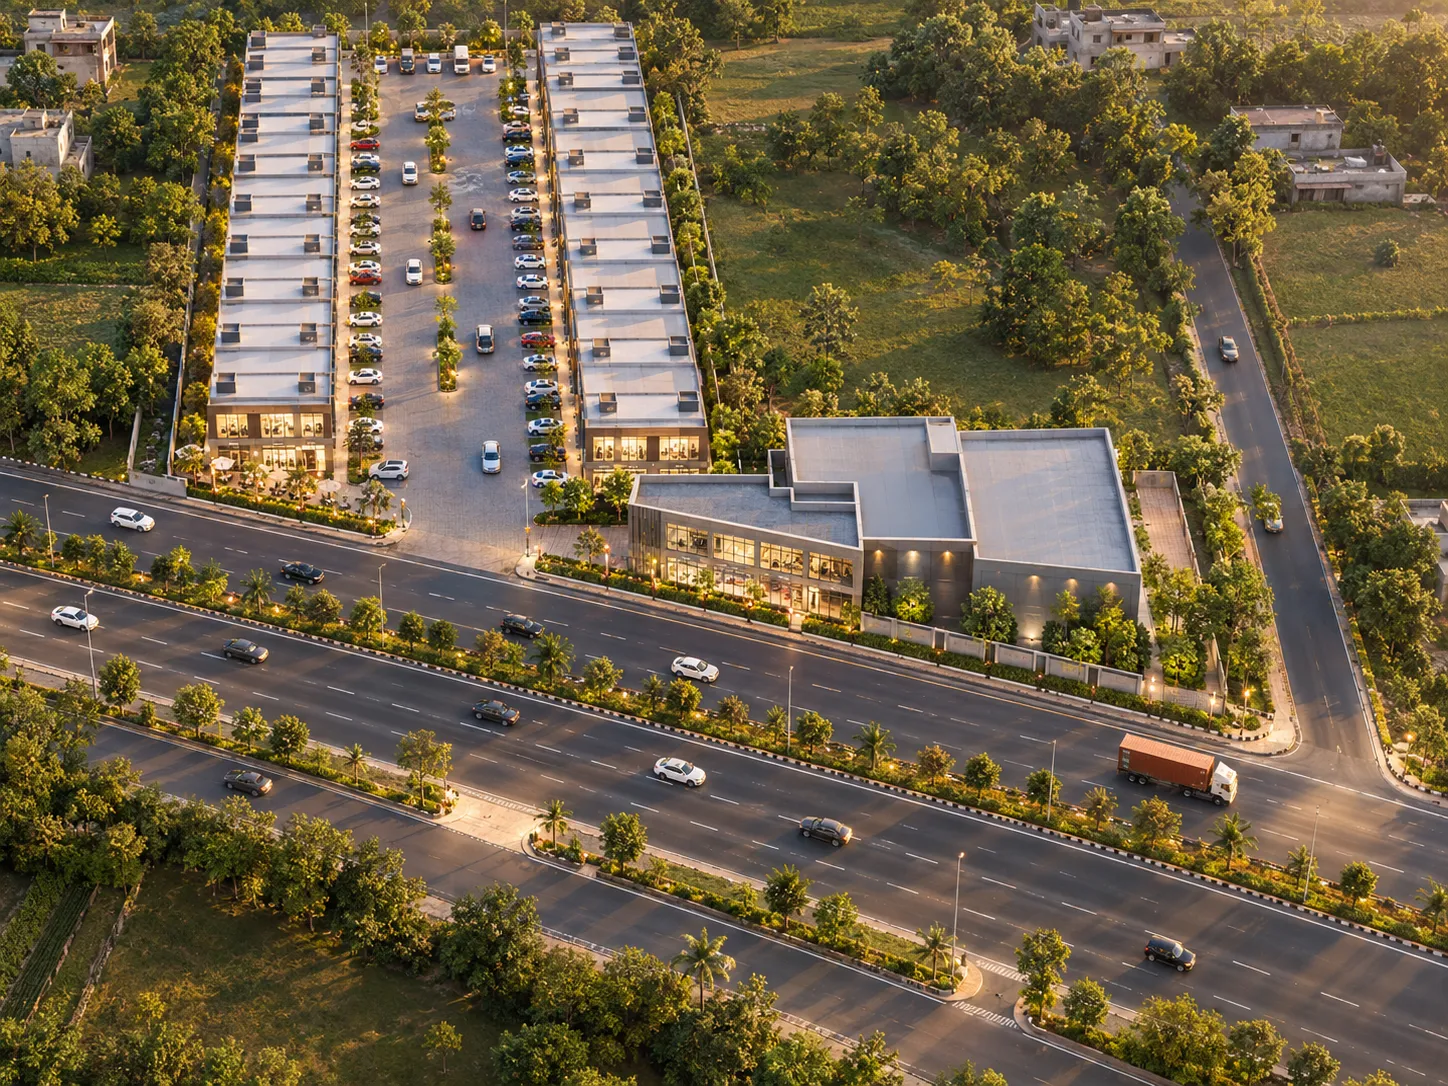 35 SHOWROOMS • 53' PARKING
Planning Highlights
- 35 Numbered Showrooms The two parallel showroom rows contain 35 numbered commercial units in the supplied plan.
- 53-ft-Wide Central Parking A central parking corridor is explicitly marked 53'-0" wide separating the showroom blocks.
- NH-344 Road Context Direct road frontage positioned along NH-344 with directional links toward Yamuna Nagar and Panchkula/Chandigarh.
A Commercial Showroom Layout Centred Around Wide Parking and Road Access
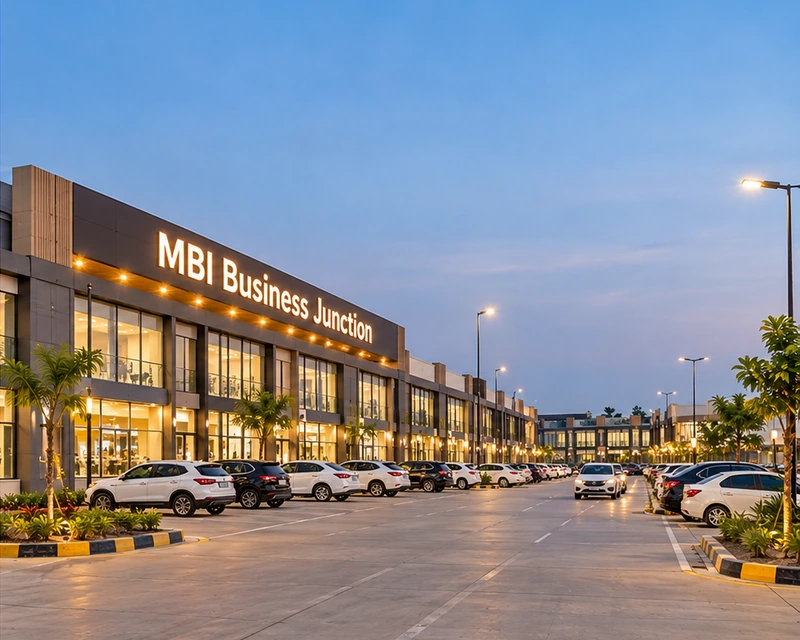
MBI East Emporium is presented in the supplied project plan as a completed commercial development arranged around a broad central parking corridor. The plan contains 35 numbered showroom units positioned on both sides of the parking area.
A repeated showroom module of approximately 12 ft frontage and 45 ft depth is visibly used across much of the layout, while dedicated project-support spaces include a Store Room/Toilet Block, a Canteen/Restaurant and an MBI Sale Office.
The project is shown directly in the road context of NH-344, with directions toward Yamuna Nagar and Panchkula / Chandigarh and additional connectivity through Village Rasidpur Road and Tehsil Road.
Understand the Layout Clearly
Explore the supplied MBI East Emporium plan showing the showroom rows, 53-ft-wide central parking, project-support spaces, NH-344 frontage and surrounding road connections.
Plan at a Glance
Official planning specifications transcribed directly from the architectural layout:
| Planning Detail | Source Information |
|---|---|
| Project Name | MBI East Emporium |
| Project Status | Completed |
| Development Type | Commercial Development |
| Numbered Showrooms | 35 Units (01–12, 12A, 14–35) |
| Repeated Module | 12 ft × 45 ft shown repeatedly |
| Central Parking | 53-ft-wide central parking corridor |
| Major Road Frontage | NH-344 Main Road |
| Directional Access 01 | Toward Yamuna Nagar |
| Directional Access 02 | Toward Panchkula / Chandigarh |
| Local Road Context | Village Rasidpur Road |
| Additional Road | Tehsil Road |
Showroom and Support-Space Layout
The supplied plan shows 35 numbered showroom units arranged in two parallel rows around the central parking corridor. A repeated 12-ft frontage and 45-ft depth module is visible across much of the showroom layout, while separate areas are identified for support and customer-facing functions:
Road Access and Parking Within the Layout
The supplied layout features an expansive 53-ft-wide central parking corridor separating the showroom rows, with multiple thoroughfares connecting directly to NH-344, Village Rasidpur Road, and Tehsil Road:
53-ft Central Parking
A wide 53'-0" central parking corridor separates the two showroom rows, providing direct vehicular holding and showroom approach.
NH-344 Frontage
Direct arterial road context along National Highway 344, coordinating major intercity logistics and commercial visibility.
Regional Corridors
Dual directional headings clearly marked toward Yamuna Nagar and toward Panchkula / Chandigarh along the frontage.
Local Connectivity
Additional arterial connections provided via Village Rasidpur Road and Tehsil Road adjoining the perimeter context.
Infrastructure Identified in the Project Plan
The supplied MBI East Emporium plan includes a comprehensive 21-item project work list covering site preparation, water and sanitation, parking, electrical and lighting systems, security, fire safety and supporting commercial facilities:
Site Preparation & Boundary
- Site filling up to the level of the main road on the entire site.
- Boundary wall construction with structural supports (columns & tie beams).
- Demarcation of all individual showroom units across layout.
Water & Sanitation Network
- Submersible pump provision (3 HP capacity).
- Fresh water tank & fresh-water supply distribution pipelines.
- Toilet septic tank with separate HE & SHE toilet block.
- Sewerage pipeline, drainage system, and water cooler amenity.
Roads & Surface Treatment
- 53-ft-wide designated central parking corridor.
- Block tile pavement on internal roads and parking surfaces.
- Road-treatment specification (raw source: Water Bond on Roads).
Electrical & Lighting
- Big tower street lighting across primary commercial corridors.
- City electricity transfer / utility connection provision.
- Dedicated electrical distribution network.
Security & Fire Safety
- HD CCTV camera surveillance infrastructure (Hikvision specified).
- Dedicated Fire Safety System installation.
- Designated Security Guard Room facility.
Support & Community Amenities
- Designated Small Park open green space.
- Canteen / Restaurant commercial hospitality space.
- Dedicated on-site Sale Office of MBI.
* The items above are reproduced directly from the supplied MBI East Emporium work list. Current physical condition, operational status, and final technical specifications should be confirmed where required.
Connected Through NH-344 and Village Rasidpur Road
The supplied MBI East Emporium plan places the development along NH-344, with directional connectivity toward Yamuna Nagar and Panchkula / Chandigarh. Village Rasidpur Road and Tehsil Road are also shown in the immediate project-road context.
Note: Surrounding landmarks (such as the opposite bus stop and nearby local businesses) are geographical reference notations shown in the supplied drawing. Google Maps links, driving times, and exact postal coordinates should be confirmed independently prior to site visits.
View Project Information
Looking for Information About MBI East Emporium?
This development is presented as part of MBI's completed project portfolio. If you require project-related information or technical layout clarifications, submit an enquiry and select MBI East Emporium so your request can be reviewed in the correct project context.
Current resale or other availability, if any, is subject to independent property ownership and formal verification.