
Shaheed Bhagat Singh Enclave
A completed MBI plotted development at Village Lohar Majra (KUK), comprising 54 residential plots across a documented 73,749 sq ft layout with structured internal roads, parking and supporting site infrastructure identified in the supplied project plan.
View Site Plan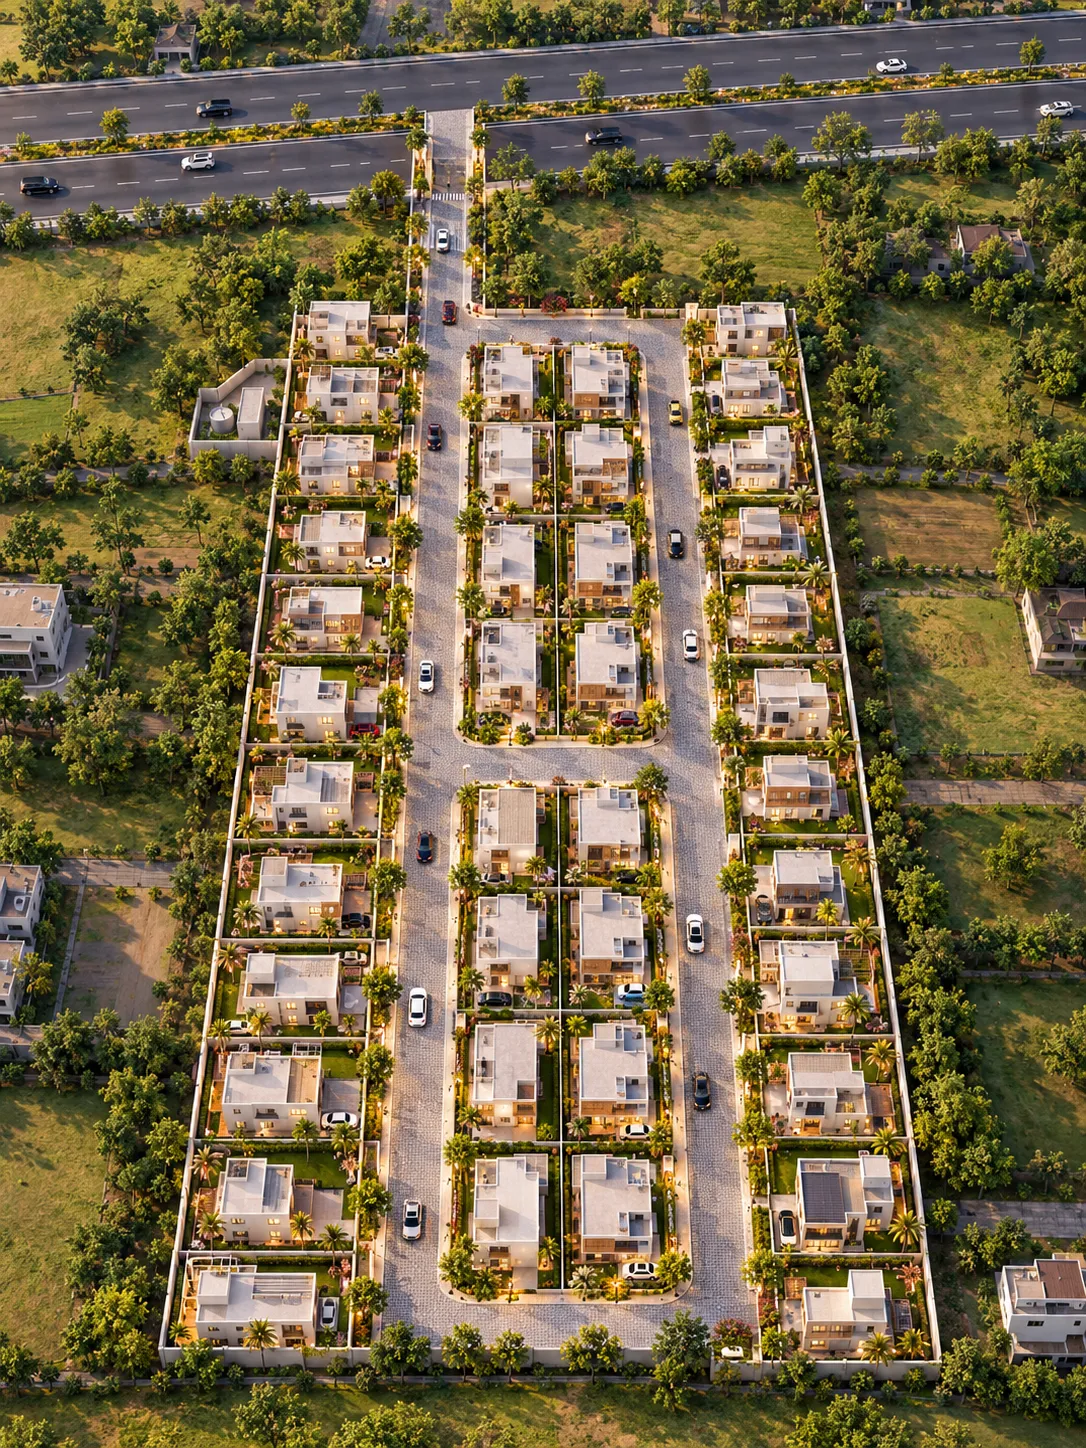 54 PLOTS • 20-FT ROADS
*Note: The official Area Chart verifies an exact match: Residential Plot Area (54,029 sq ft) + Road & Parking Area (19,720 sq ft) = Total Project Area of 73,749 sq ft with zero variance.
Planning Highlights
- 54 Residential Plots The source Area Chart records fifty-four residential plots within the development.
- 20-ft Internal Roads Multiple 20-ft-wide internal road corridors organise the project's central and outer residential blocks.
- 19,720 sq ft Combined Road & Parking Area documented in the project Area Chart.
A 54-Plot Residential Layout Planned Around Structured Internal Access
Shaheed Bhagat Singh Enclave is presented in the supplied project plan as a completed residential plotted development at Village Lohar Majra (KUK). The project covers a documented total area of 73,749 sq ft and contains 54 residential plots.
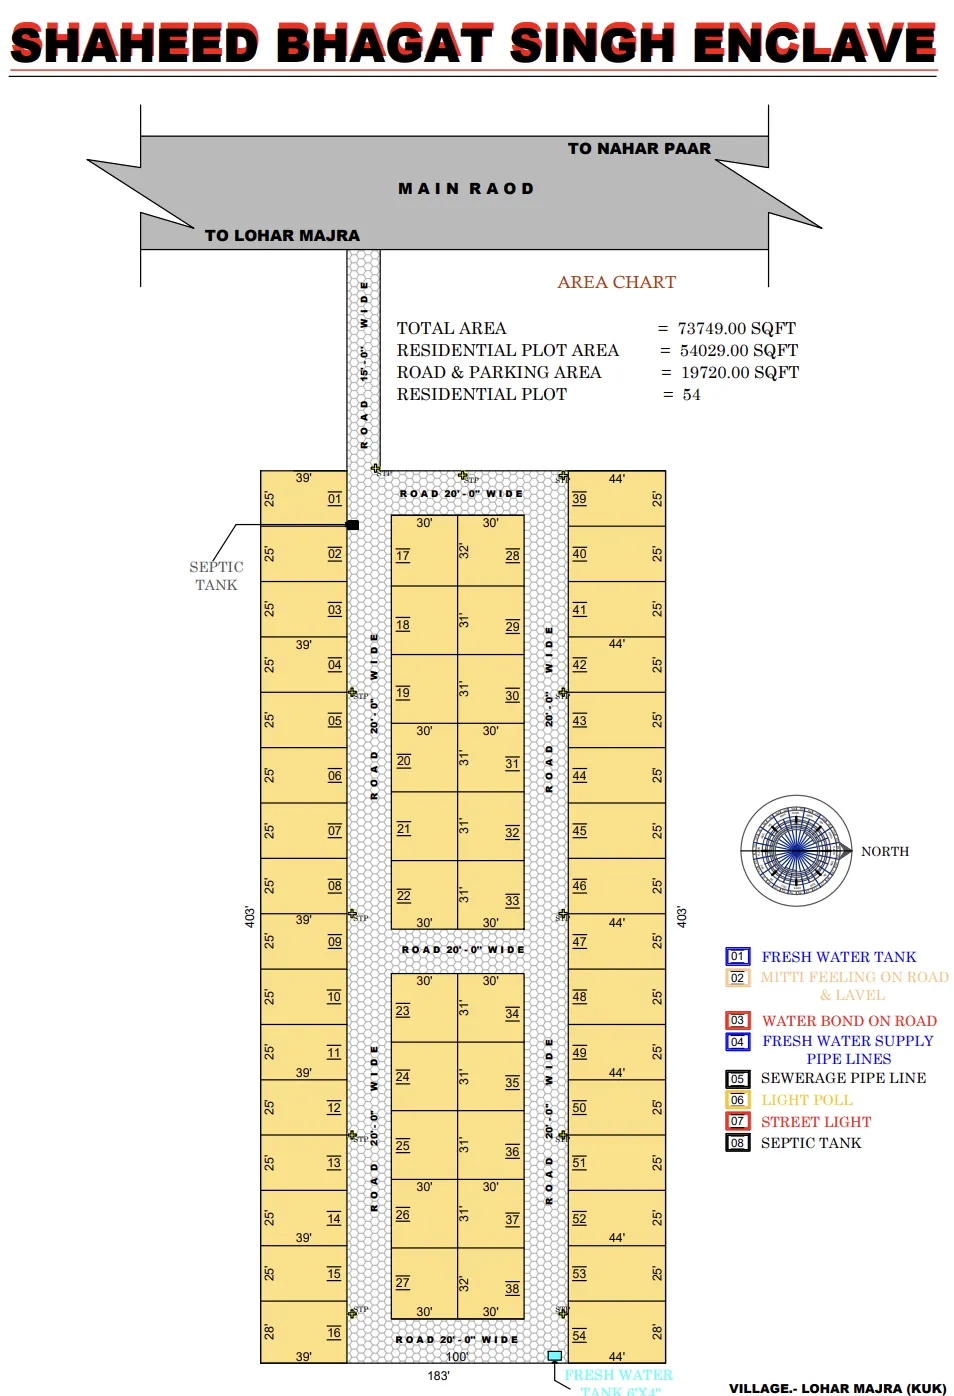
The Area Chart allocates 54,029 sq ft to Residential Plot Area and 19,720 sq ft collectively to Roads & Parking. These two figures reconcile exactly with the documented Total Project Area with zero variance.
The site is organised around repeated 20-ft-wide internal roads, with a 15-ft-wide approach road connecting toward the Main Road. Plot sizes vary across the outer and central blocks, while the supplied drawing also identifies water, sewerage, septic and street-lighting-related provisions.
Understand the Layout Clearly
Explore the supplied Shaheed Bhagat Singh Enclave layout showing all 54 residential plots, the 20-ft internal road network, the 15-ft approach connection, parking areas and the project context around Village Lohar Majra (KUK).
Recorded Area Distribution
Official values transcribed directly from the drawing's area chart (Reconciled Sum: 73,749 sq ft):
| Area Category | Source Value |
|---|---|
| Total Project Area | 73,749 sq ft |
| Residential Plot Area | 54,029 sq ft |
| Road & Parking Area* | 19,720 sq ft |
| Residential Plots | 54 Plots |
| Internal Roads | 20 ft Wide |
| Approach Road | 15 ft Wide |
Residential Plot Sizes Across the Development
The 54 residential plots are organised into outer and central blocks using several repeated dimensions. Grouping plots with the same plan size keeps the project information easy to understand while preserving the official plot numbering:
Residential Plot Dimensions Breakdown
| Plot Group | Quantity | Plan Size | Unit Area | Combined Area |
|---|---|---|---|---|
| Plots 01–15 | 15 | 25' × 39' | 975 sq ft | 14,625 sq ft |
| Plot 16 | 1 | 28' × 39' | 1,092 sq ft | 1,092 sq ft |
| Plots 17 & 28 | 2 | 30' × 32' | 960 sq ft | 1,920 sq ft |
| Plots 18–26 & 29–37 | 18 | 30' × 31' | 930 sq ft | 16,740 sq ft |
| Plots 27 & 38 | 2 | 30' × 32' | 960 sq ft | 1,920 sq ft |
| Plots 39–53 | 15 | 25' × 44' | 1,100 sq ft | 16,500 sq ft |
| Plot 54 | 1 | 28' × 44' | 1,232 sq ft | 1,232 sq ft |
| Total Residential Plots | 54 | — | — | 54,029 sq ft (100% Match) |
Road Access and Parking Within the Layout
The development is structured around multiple 20-ft-wide internal roads with distributed parking and circulation areas. A 15-ft-wide approach connects the internal layout toward the plan-marked Main Road, which is shown with directions toward Nahar Paar and Lohar Majra:
19,720 sq ft
Combined area explicitly recorded in the official Area Chart as “ROAD & PARKING AREA”.
20-ft Internal Roads
Internal road network repeatedly labelled “ROAD 20'-0" WIDE” facilitating continuous two-way residential access.
15-ft Approach Road
Upper ingress corridor designated as “ROAD 15'-0" WIDE” connecting the development to the external Main Road.
Main Road Connection
External thoroughfare connection with plan-marked directional linkages toward Nahar Paar and Lohar Majra.
Infrastructure Identified in the Project Plan
The supplied Shaheed Bhagat Singh Enclave plan identifies supporting provisions relating to freshwater storage and distribution, sewerage, septic infrastructure, road preparation and site lighting:
Water Infrastructure
- Fresh Water Tank (plan-marked)
- Fresh Water Supply Pipelines
Sewerage & Sanitation
- Sewerage Pipeline
- Septic Tank (plan-marked)
Site & Road Works
- Road Filling & Levelling
- Road-treatment term pending confirmation
Lighting
- Street Lighting
- Lighting Infrastructure
* Infrastructure information above is based on the supplied project plan. Source terminology has been preserved where technical meaning is unclear, and current physical condition should be confirmed where required. (Note: Multiple "STP" labels appear in roadside positions in the source drawing; their exact technical abbreviation is retained internally pending project engineer confirmation).
Plan-Marked Location at Village Lohar Majra (KUK)
The supplied project plan identifies the development at Village Lohar Majra (KUK). The upper edge of the drawing connects toward a Main Road, with directional references toward Nahar Paar and Lohar Majra. A complete postal address, district-level description and exact Google Maps project pin should be confirmed before publishing directions:
Note: Surrounding landmarks reflect text recorded on the technical drawing. Specific postal address, coordinates, and exact driving times should be verified independently prior to traveling for a site visit. Google Maps embed is kept inactive until final geographic coordinates are confirmed by MBI management.
View Project Information
Looking for Information About Shaheed Bhagat Singh Enclave?
Shaheed Bhagat Singh Enclave is presented as part of MBI's completed plotted-development portfolio. If you need project-related information, select this development in the enquiry form so your request can be reviewed in the correct project context.
Current plot availability, pricing and transaction-related information are not displayed unless separately confirmed by MBI.
Explore Other Developments
Udham Singh Enclave-I
Durga Colony
Yamuna Enclave