Yamuna Enclave
A completed MBI mixed-layout development planned across 215,988 sq ft, combining 96 residential plots, 61 shop units, extensive road-and-parking areas and dedicated park spaces as documented in the supplied project plan.
View Site Plan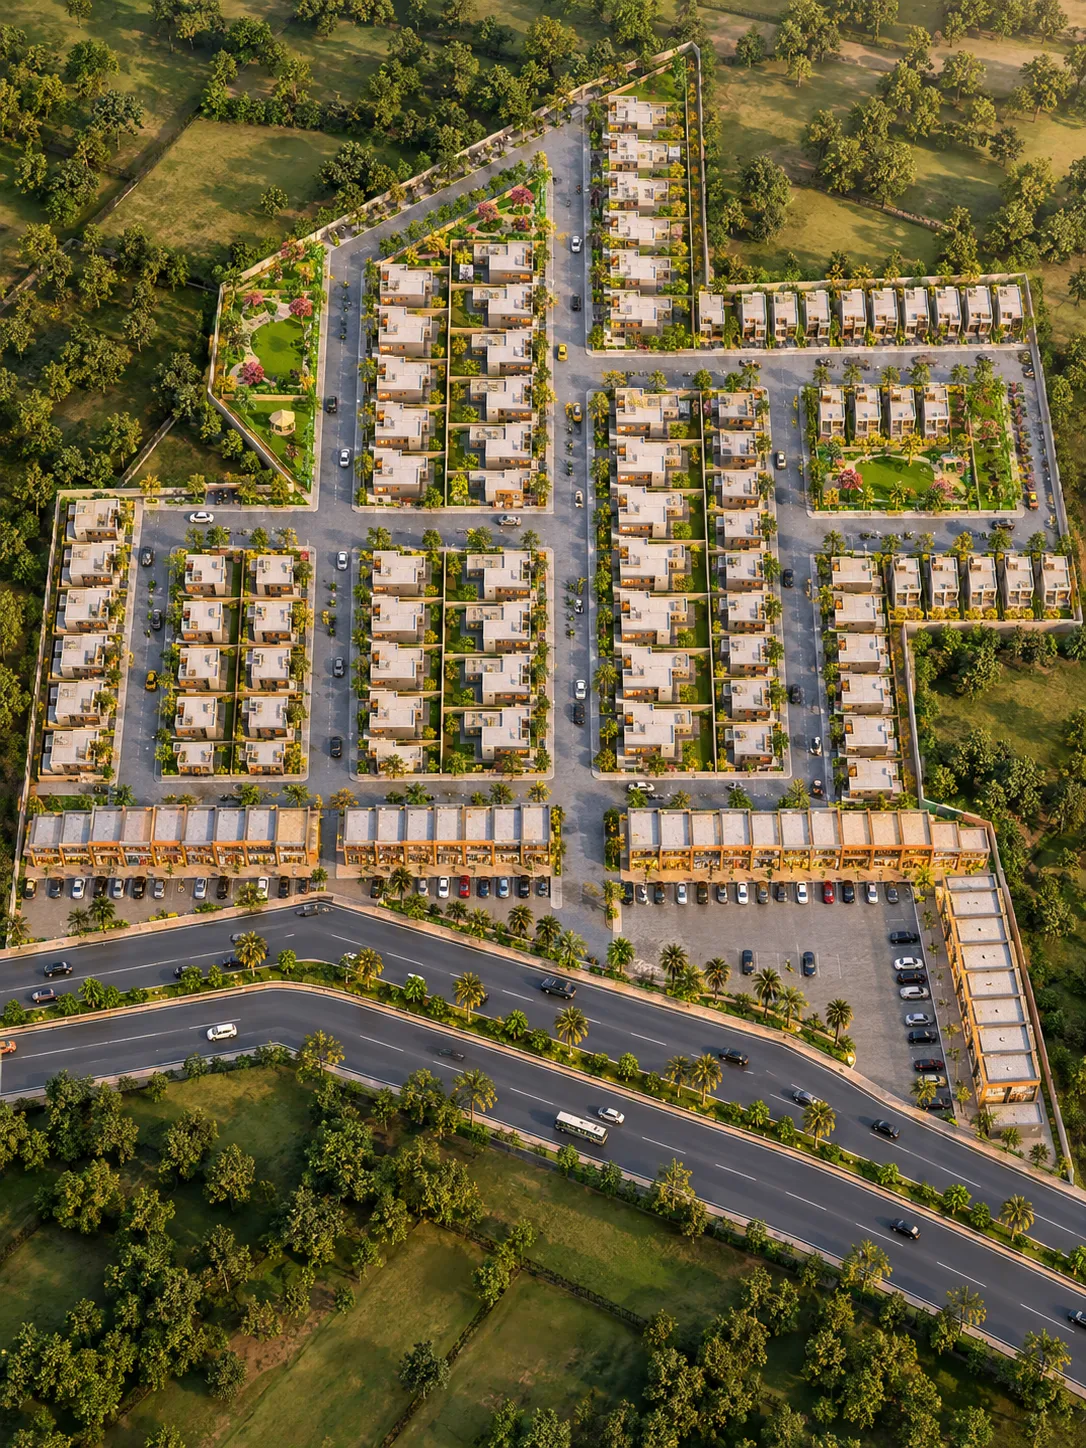 96 PLOTS • 61 SHOPS
Planning Highlights
- 215,988 sq ft Total project area officially recorded in the supplied architectural plan.
- 96 Plots + 61 Shops A structured layout plan combining residential plots and commercial shop units.
- 4,949 sq ft Park Area Dedicated park and green space explicitly designated in the project area chart.
A Large Mixed Layout of Residential Plots, Shops and Open Areas
Yamuna Enclave is presented in the supplied project plan as a completed MBI mixed-layout development extending across 215,988 sq ft. The layout combines 96 residential plots with 61 shop units across a structured road network.
The plan records 107,699 sq ft as residential plot area and 18,177 sq ft as shop area. A further 85,163 sq ft is allocated to road and parking areas, while 4,949 sq ft is recorded as park area, creating a layout that dedicates substantial space to circulation and open areas alongside property units.
Understand the Layout Clearly
Explore the supplied Yamuna Enclave plan showing the residential plots, shop frontage, multiple road corridors, parking areas, dedicated parks and project infrastructure provisions.
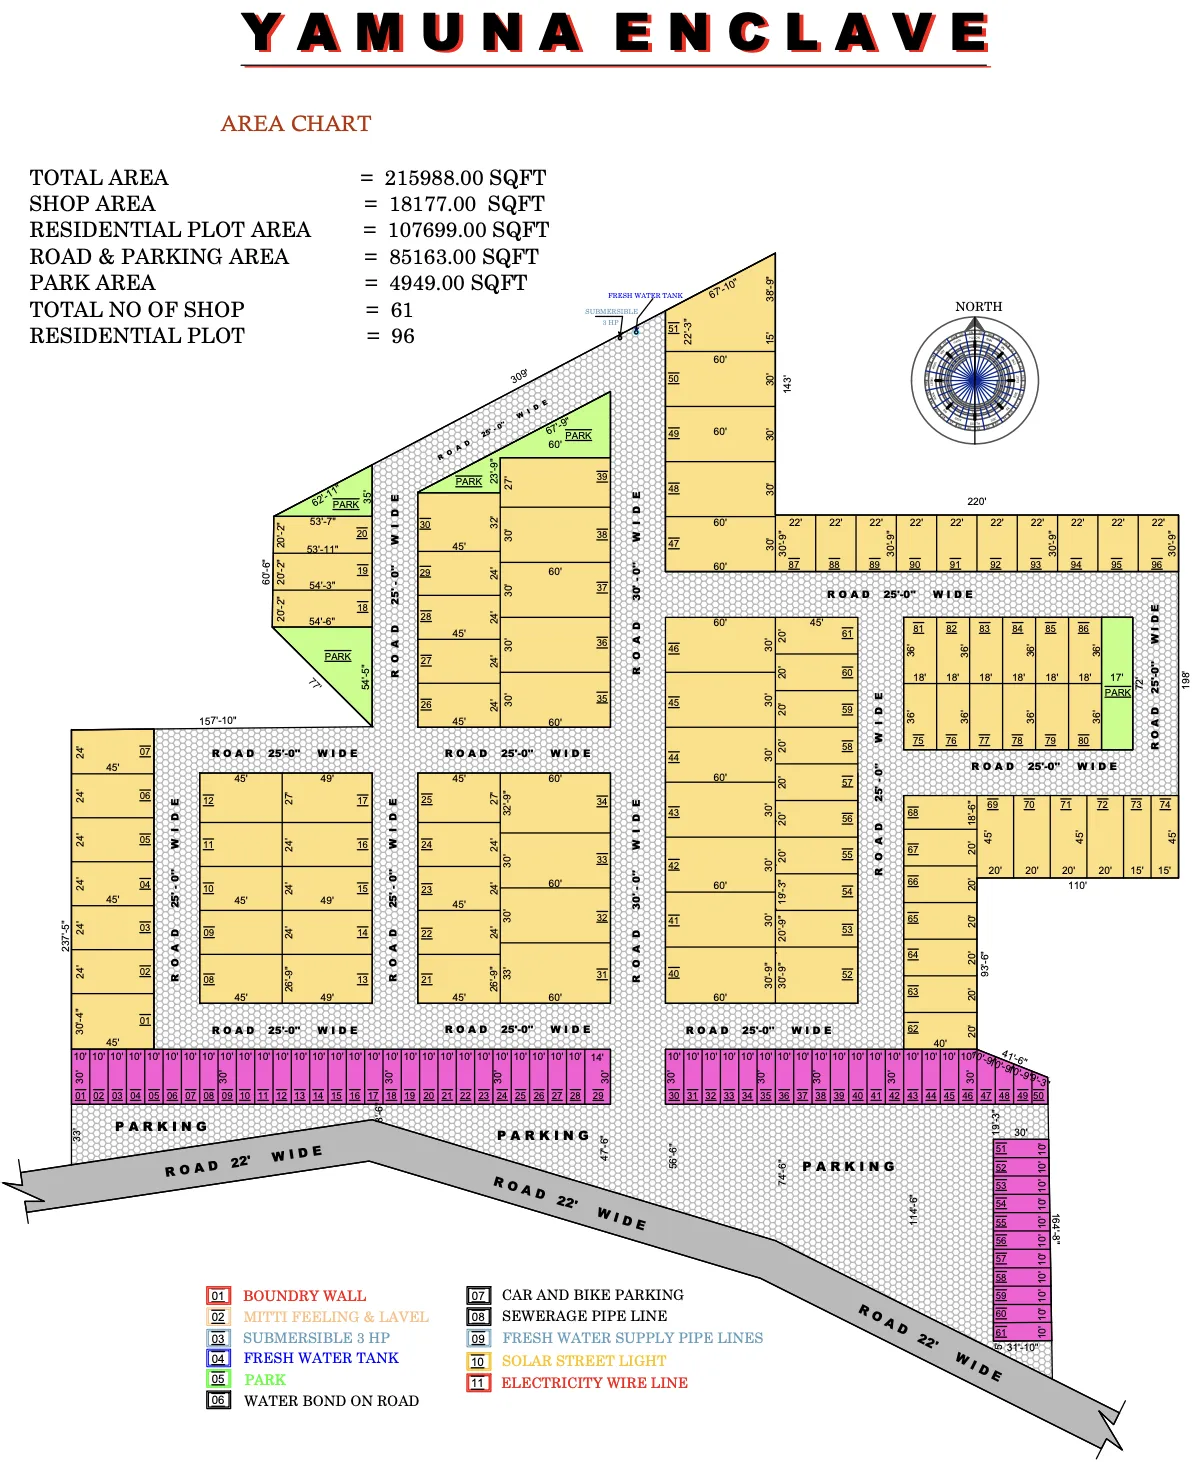
Recorded Area Distribution
Official values transcribed directly from the drawing's area chart (Reconciled Sum: 215,988 sq ft):
| Source Category | Recorded Area |
|---|---|
| Total Project Area | 215,988 sq ft |
| Residential Plot Area | 107,699 sq ft |
| Shop Area | 18,177 sq ft |
| Road & Parking Area | 85,163 sq ft |
| Park Area | 4,949 sq ft |
| Residential Plots | 96 Plots |
| Shops | 61 Units |
Residential Plot and Shop Layout
The Yamuna Enclave layout contains 96 residential plots and 61 shops arranged across multiple blocks. Plot and shop dimensions vary across the development, including regular and irregular corner configurations, so the full site plan should remain the primary source for unit-specific dimensions:
Road Access and Parking Within the Layout
The supplied layout allocates 85,163 sq ft collectively to roads and parking, with a network of 25-ft and 30-ft road sections and a 22-ft-wide frontage/access road shown in the plan:
85,163 sq ft Circulation
Substantial area allocated collectively in the area chart for internal access roadways and vehicle parking.
25-ft Internal Roads
Repeated internal road network providing wide two-way circulation throughout the residential blocks.
30-ft Road Corridor
Wider internal circulation segment designated within prominent central sections of the layout.
22-ft Frontage Road
Frontage road corridor running along the lower project boundary serving the commercial shops and parking bays.
Infrastructure Identified in the Project Plan
The supplied Yamuna Enclave plan includes a project-specific site-development legend covering boundary treatment, water infrastructure, parks, parking, sewerage, road treatment and electrical provisions:
Site & Boundary Works
- Boundary Wall construction around the surveyed perimeter.
- Site Filling & Levelling (recorded in source legend).
Water & Sewer Infrastructure
- 3 HP Submersible pump system designated on plan.
- Fresh Water Tank provision.
- Fresh Water Supply Pipelines network.
- Sewerage Pipeline system.
Roads, Parks & Parking
- Dedicated 4,949 sq ft Park Area with green zones across layout.
- Car & Bike Parking bays designated in plan legend and frontage.
- Road surface treatment identified in technical source.
Electrical & Lighting
- Solar Street Light network (distinct project feature).
- Electricity Wire Line distribution system.
* The items above reflect site-planning provisions designated in the supplied project legend. Operational status and specific civic utility connections are subject to independent verification.
Available Project Documentation
Looking for Information About Yamuna Enclave?
This development is presented as part of MBI's completed project portfolio. If you require project-related information or technical layout clarifications, submit an enquiry and select Yamuna Enclave so your request can be reviewed in the correct project context.
Current resale or other availability, if any, is subject to independent property ownership and formal verification.